Refine Search
Sort by
$475,000
TR26126022 MLS Active Status
18.77 acres within the City of Perris offering strong potential for custom home development, ranch/compound use, or possible lot splits (buyer to verify all uses and subdivision options with the County of Riverside). The area is experiencing rapid residential and industrial growth, creating strong demand for new housing and investment opportunities. Go Direct. The Neighboring parcel working on utilities to run to the area; buyers to verify availability and extension options with the city of and utility providers. Located minutes from the new Perris Park on North Metz Road, and close to Lake Perris and Lake Elsinore for boating, fishing, camping, water sports, skydiving, baseball, shopping, and dining. Zoning allows horses, animals, mobile homes, and provides ample space for gardens, orchards, garages, workshops, and storage buildings. A versatile acreage parcel with excellent long-term potential.

19 Lukens, Perris

$3,650,000
26842639PS MLS Active Status
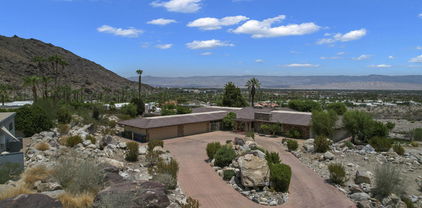
One of the last great estate size view lots in Rancho Mirage. Set high in the dramatic foothills above Rancho Mirage, 44 Rim Crest presents a rare opportunity to acquire one of the most elevated homesites within Mirada Estates, a prestigious guard-gated enclave of luxury estate residences. Positioned on the highest street in the community, the 1.61 acre lot enjoys unobstructed panoramic views that sweep across Rancho Mirage and the entire Coachella Valley, extending to the northern mountain ranges and illuminated city lights below. From sunrise to sunset, the setting captures expansive desert skies and a remarkable sense of scale rarely found in the valley. Mirada Estates is uniquely affiliated with the nearby Ritz-Carlton Rancho Mirage, offering residents access to the resort's world-class amenities along with preferred privileges and discounts on dining and spa services. This exceptional connection allows homeowners to enjoy the privacy of a secluded hillside estate while having resort-level services just moments away. This offering is for the vacant lot, with a remarkable architectural concept available separately for purchase. The proposed residence was designed by acclaimed architect Lance O'Donnell, FAIA, of o2 Architecture, whose work continues the region's celebrated legacy of desert modernism. Importantly, the architectural plans have already been approved by both the Mirada Estates HOA and the City of Rancho Mirage, providing a significant advantage for a future owner ready to begin construction. The conceptual design envisions approximately 7,633 square feet of interior living space, including a three-bedroom main residence with a den and three-and-a-half bathrooms, centered around an expansive great room and seamless indoor-outdoor living oriented toward the valley views. The plans also include a separate two-bedroom guesthouse with two bathrooms, thoughtfully positioned for privacy and featuring its own driveway and dedicated parking area. Parking and access have been carefully considered, with the main residence designed to include a three-car garage plus a dedicated golf cart garage, along with a two-car carport for additional covered parking. A detached fitness pavilion is also incorporated into the design, creating a private wellness retreat integrated into the surrounding desert landscape. Inspired by the modernist tradition of architects such as Albert Frey, E. Stewart Williams, and William F. Cody, the design emphasizes sustainability, orientation, and harmony with the desert environment. The architectural plans for the proposed residence are available for separate purchase, providing buyers with the opportunity to create an extraordinary custom estate on one of the most spectacular view homesites in Rancho Mirage.

44 Rim Crest Road, Rancho Mirage

$499,999
3 Beds 2 Baths IV26124511 MLS Active Status
Discover this beautiful single-story gem in Moreno Valley’s premier 55+ gated community, Mountain View. This charming residence offers the perfect blend of comfort and convenience in a peaceful setting. The heart of the home is a spacious, inviting kitchen featuring custom tile counters, stainless steel appliances, a built-in desk, and ample cabinetry, seamlessly flowing into a large family room. A versatile living and dining area provides the perfect space for entertaining, enhanced by plantation shutters, ceiling fans, and dual-pane windows throughout. The expansive primary suite serves as a serene retreat, complete with a walk-in closet and a private bathroom featuring dual sinks, a deep soaking tub, and a separate shower. The additional bedrooms offer flexibility, with the second bedroom featuring a walk-in closet and the third ideal for use as a den or home office. Outside, enjoy low-maintenance, drought-tolerant landscaping and a private, secure yard with an Alumawood covered patio and built-in BBQ—perfect for year-round enjoyment. Additional features include a two-car garage with direct access and a desirable north-south orientation. Residents of this exclusive senior community enjoy resort-style amenities, including a clubhouse, pool, spa, pickleball court, and an outdoor fireplace, along with a calendar of organized activities. Ideally located near major hospitals, medical facilities, and shopping, with Lake Perris recreation just minutes away. Age-restricted community (55+).

14603 Grandview Drive, Moreno Valley

$19,500,000
12 Beds 16 Baths 26843953 MLS Active Status
The Harold Matzner Estate occupies a private promontory above Old Las Palmas where the San Jacinto range rises directly behind the compound and the full sweep of the Coachella Valley opens below a position no other residential address in the desert shares, on nearly an acre and a half of assembled ground comprising three structures, nearly 16,000 square feet, eleven bedrooms, sixteen bathrooms, and multiple pools and spas across two fully realized estates and a guesthouse.The main residence at 555 North Patencio Road was originally designed in 1982 by renowned brutalist architect Laszlo Sandor, (A.I.A.). The interiors by Steve Chase result in a timeless combination of architecture and design regularly celebrated whose work defined the aesthetic and vernacular of desert luxury for a generation. The homes have a fortress-like experience with a focus on function, honesty in materials and sculptural quality. Its architecture is uncluttered and horizontal, built around a single organizing principle: Light. Hallmark Chase details like raked plaster walls and natural stone flooring move through the interior, their texture alive at every hour as the desert sun crosses the compound catching at dawn along the entrance hall, settling into warmth across the great room by afternoon, receding at dusk to something quieter and more considered. Architectural Digest devoted a full feature to the property in May 1983, the first owner having commissioned a second layer of interiors by Jack E. Lowrance for the occasion testament to a house already considered among the most significant residential works in the desert. For all its scale, the residence lives with a remarkable intimacy soaring volumes that draw inward rather than expand outward, each room organizing itself around a human moment rather than an architectural statement. The great room opens entirely to the terrace through a retractable wall of glass, dissolving the boundary between interior and desert. A sunken conversation space anchors the living room gathered below the principal floor, oriented toward the wide opening to the mountain beyond a room that manages to feel both intimate and boundless. Stone floors carry throughout, a Steinway anchoring the living room alongside Asian art and antiquities accumulated over four decades with a collector's deliberateness giving the residence the quality of a place continuously deepened rather than ever simply finished.The second residence at 575 North Patencio is a fully resolved estate in its own right, its architectural language distinct but its conviction equal. The entrance hall rises to a sweeping curved staircase, a grand piano centered on a raised circular platform below a rain chandelier. The great room reaches double height, the valley visible through glass on three sides. The master bath curved black stone, a suspended rain shower open to a skylight above, a slit window framing the palm canopy and valley beyond carries the same architectural seriousness as everything around it. One room is carved into the boulder face of the mountain itself, a stone fireplace set into the rock, the terrace visible through a full width of glass beyond.The guesthouse, finished to the standard of both residences, offers a world entirely its own private, self-contained, and quietly removed from the life of the compound. It was here that the film festival's most celebrated guests found their desert. Sale includes the following APNs 505-312-011 and 505-312-014 (555 N Patencio Rd and 575 N Patencio Rd)

555 N Patencio Road, Palm Springs

$5,290,000
4 Beds 6 Baths IV26124445 MLS Active Status
Welcome to the pinnacle of luxury living at 2130 Old Quarry Road, nestled in the prestigious enclave of Victoria Woods, Riverside, CA. Perched atop a private hill, this architectural masterpiece offers over 9,252 square feet of refined elegance, unmatched privacy, and sweeping 360-degree panoramic views. Fresh off an over two year comprehensive multi-million dollar transformation of finishes and systems resulting in an effectively brand new state of the art property! A true sanctuary, this estate masterfully blends contemporary design, high-end finishes, and resort-style amenities to create an atmosphere of quiet grandeur. From the entrance, you're greeted by a show-stopping, one-of-a-kind natural stone fireplace—a centerpiece that sets the tone for the sophisticated interiors beyond. The home showcases exquisite details including Rosa Onyx, Botanic Crystal Quartzite, Lasa Gold, custom oak millwork, and wide-plank French Oak flooring. Designed for elevated living and effortless entertaining, this estate includes multiple indoor bars, a wine bar, entertainment areas, and a spa-quality primary suite with a dual-entry bath, steam room, private bar, and spectacular views. The gourmet chef’s kitchen features Sub-Zero, Wolf, and Cove appliances, plus a commercial-grade exhaust system. An elegant family room with multiple seating areas and a corner bar offers an inviting ambiance. The property is equipped with Crestron Smart Home automation, an elevator, and a full house water filtration system (SpringWell). Nearly every room enjoys stunning natural light and breathtaking vistas, enhancing the home’s seamless connection to the outdoors. Step outside to your private oasis featuring a resort-style pool, alfresco dining, and intimate gathering spaces—perfect for sunset entertaining or peaceful relaxation. Additional amenities include a garage, washer/dryer in the unit, air conditioning, private outdoor space, parking included, and guest parking. This is more than a home—it’s an experience of timeless luxury and tranquility, unmatched anywhere else in Riverside.

2130 Old Quarry Road, Riverside

$548,990
SW26123732 MLS Active Status
Discover the ultimate opportunity to build your dream estate on this expansive 21.27-acre parcel, perfectly positioned just two minutes from the Temecula city line. Located along the prestigious E Benton Rd corridor, this rare offering provides the ideal blend of rural tranquility and convenient accessibility. This property features no HOA, providing you with the rare freedom to design your estate, manage your land, and pursue your vision. This is an amazing opportunity. Whether you are looking to develop a private luxury residence, an expansive equestrian-friendly retreat, or a productive agricultural sanctuary, this property offers the scale and scenery to make it a reality. Displaying breathtaking panoramic views of rolling hills and the surrounding valley, this buildable land is a blank canvas awaiting your vision. Surrounded by established estates, this is a unique chance to secure your own private piece of Southern California landscape with the creative control you deserve. Experience the freedom of vast open space with the amenities of Temecula only moments away. Schedule your private tour today to explore the potential of this exceptional acreage.

E Benton Rd (Adjacent to 38210 E Benton Rd), Hemet

$2,800,000
5 Beds 5 Baths SW26123498 MLS Active Status
EXCEPTIONAL WINE COUNTRY RETREAT WITH GUEST HOUSE, RESORT-STYLE POOL, AND ENDLESS POSSIBILITIES Commanding a premier hilltop setting in the heart of Temecula Wine Country, this stunning estate captures sweeping views in every direction and offers the perfect blend of luxury, privacy, and versatility. Set on approximately five acres, the property welcomes you with a long, palm-lined drive leading to a residence designed to embrace its breathtaking surroundings. The main home offers approximately 4,500 square feet of living space, thoughtfully laid out for both comfortable everyday living & entertaining. The spacious primary suite is a beautiful, featuring a private balcony overlooking the countryside and a luxurious bath complete with a steam shower. Three additional ensuite bedrooms provide exceptional accommodations, while a flexible bonus room can easily function as a home office, fitness room, playroom, or media space. At the heart of the home, the chef's kitchen opens seamlessly to the family room, creating an inviting gathering space for family & friends. Formal living and dining rooms add elegance, while an expansive library offers the potential for additional guest accommodations. Large windows throughout the home showcase the spectacular scenery from nearly every room. Separate from the main residence, the pool house offers a private bedroom & bath along with an additional powder room, making it ideal for guests, multigenerational living, or rental opportunities. Outdoor living is equally impressive. A resort-inspired pool with a dramatic waterfall grotto & waterslide creates a true backyard escape. Entertain with ease from the outdoor kitchen featuring a built-in BBQ, brick pizza oven, bar seating, and multiple patios designed for enjoying Temecula's beautiful weather year-round. Tucked among the grounds is a peaceful garden retreat where you can unwind while taking in sunsets and panoramic vistas. The usable acreage provides outstanding flexibility for future expansion. A previously graded pad may accommodate an additional guest house, RV garage, workshop, or barn. With ample room for horses, vineyards, orchards, or recreational amenities, the possibilities are nearly limitless. Whether you're searching for a private family compound, weekend retreat, equestrian property, or an investment opportunity in Wine Country, this exceptional estate offers a rare chance to enjoy one of Temecula's most sought-after lifestyles.

34351 Calle Vista, Temecula

$699,000
3 Beds 2 Baths SW26122566 MLS Active Under Contract Status
Get ready to host your upcoming holiday events in this beautifully upgraded, move-in-ready Canyon Lake home. Presenting like a model home, the property features 3 bedrooms, 2 bathrooms, and approximately 1,600 sq. ft. of living space on an expansive 11,000+ sq. ft. lot. Recent improvements include a newer roof, new insulation, a full attic cleanout, fresh interior and exterior paint, a new HVAC system, an upgraded electrical panel with an EV charger, and fresh concrete throughout the driveway and patio areas. The property also offers dedicated RV and boat parking. Inside, soaring ceilings create a bright and open atmosphere, while the designer kitchen showcases a handcrafted island, stylish finishes, and thoughtful upgrades throughout. Located just steps from the lake and ski course, this home offers turnkey Canyon Lake living at its best.

22207 Vacation, Canyon Lake

$599,900
4 Beds 3 Baths IG26122554 MLS Active Status
WAIT NO MORE - WE'LL GET YOU A "2-1 BUYDOWN ON YOUR INTEREST RATE NOW!!!!!!!!!!!! PAY ONLY $2845 P&I INSTEAD OF $3568 P&I!!!!!!!!!!IT'S LIKE BUYING A $500,000. I REPEAT, IT'S LIKE PAYING $500,000FOT THIS 2590 SQ FOOT HOME. COMPARE THE SIZE WITH LATEST SOLD HOMES IN THE AREA WITH HOMES WITHOUT VIEW AND ARE 300-400 SQUARE FEET SMALLER SELLING FOR MORE. FOR $700 SAVINGS IN PAYMENTS, YOU CAN EVEN GET A BRAND NEW TESLA AND IF YOU CALL ME DIRECT I'LL EVEN INSTALL A CHARGER FOR YOU! CALL ME SUGAR RAY AT 626-991-4015 The Paid Off Solar panels is worth $40,000+ at today's market and payments of $400/mo for 20 years. Seller paid for over $40,000 of special upgrades in the home. The home has a great UNENCUMBERED VIEW in the back which the builder normally charges $15,000-$20,000 extra. Now the sweet stuff. This fairly new and barely lived-in executive home in the Fairway Community built by a reputable homebuilder - Meritage is available to almost all homebuyers for NO MONEY DOWN and especially negotiated low interest rate. Don't worry, we could help you with both the down payment and closing costs and the best thing is we have programs for the NOT-SO-PERFECT CREDIT buyers. TRADE-IN PROGRAM: If you have a home to sell and are worried that you may not be able to sell it in time to chase the amazing deals on this home, buy this home and if the numbers fit, we may even buy your home for ALL CASH and get you moved into your new home in as little as 30 days!!! CALL TODAY.

35357 hutchison Place, Beaumont

$4,230,000
5 Beds 7 Baths 219148782DA MLS Active Status
This may be your last chance to have a true (3.9 acres) South Palm Springs Estate .Enter thru an electric gate to the circular driveway and into one of your 2 double car garages Double Doors take to the entry with soaring ceilings and a wonderful sense of arrival as you look past the giant stone see thru fireplace to the gracious step down living room with wall to wall glass-Views ! Views! and more Views! This one of a kind property is nestled in the rocks and hillside. The guest or family wing includes 4 bedrooms and 4.5 baths with an oversized family room- all ensuite with large or walk-in closets and valley views. One suite even has small kitchenette. The primary wing includes its own sitting room, a walk- in closet over 600 sq ft and separate office area. with more beautiful Valley views. The Kitchen with large great room has another wall of glass and easy access to the mosaic pool and North South tennis court (in excellent condition). The lower level includes a large covered patio and pool ''house'' with kitchen, bath and room with closet plus additional room for storage or?This area could also be nice guest quarters. It opens to an expansive grassy areas just steps to the pool and a short walk to the tennis court . The whole outdoor area is perfect for entertaining on a very grand scale. This is a one of a kind property with few like it in Palm Springs, It is in original condition but the possibilities are endless. Must be purchased with adjacent 18.75 acres. Both properties have been surveyed andstakes are in and evident.

770 S La Mirada Road, Palm Springs

$150,000
PW26121312 MLS Active Status
Exceptional opportunity to own approximately 10.17 acres of vacant land in the scenic Anza area. Enjoy peaceful surroundings, expansive views, open space, and the beauty of rural living. This versatile parcel offers a variety of possibilities for future use, subject to county regulations and buyer verification. Conveniently located with access to nearby amenities while maintaining a sense of privacy and seclusion. Whether you're looking to invest, build in the future, or simply enjoy the natural landscape, this property presents a unique opportunity to own acreage in a desirable rural setting. Buyer and buyer's agent are advised to independently verify all information, including but not limited to zoning, land use, utilities, access, boundaries, permits, development potential, and any other aspects of the property with the appropriate governmental agencies and professionals.

Dickson Hills Road, Anza

$3,000,000
6 Beds 6 Baths SW26120164 MLS Active Status
Set on approximately five pristine acres in the coveted Santa Rosa Plateau, this private retreat, farm & gated estate is surrounded by protected preserve land & the Cleveland National Forest. Offering exceptional privacy, panoramic views, and timeless charm, this one-of-a-kind private sanctuary connects luxury country living with unmatched natural beauty. The thoughtfully designed compound features a custom single-story home spanning 3,254 square feet, complemented by secondary guest quarters offering two separate apartments totaling approximately 2,000 square feet, made up of 2 bedrooms and 3 bathrooms. Lush grounds showcase white rose-lined pathways, mature orchards, terraced gardens, a classic windmill, and picturesque outdoor spaces designed for relaxation and professional level entertaining. Inside, the four-bedroom, four-bath main residence combines refined craftsmanship with rustic elegance. Oversized Dutch doors open to warm, inviting interiors anchored by a beautifully remodeled chef’s kitchen featuring custom cabinetry, leathered granite countertops, oversized central island, a La Cornue range, Gaggenau refrigeration, and Thermador freezer. The primary suite offers a spa-inspired bath, walk-in closet, and tranquil garden views, while a private junior suite provides ideal guest accommodations. Resort-style outdoor amenities include an expansive entertainment terrace with a full outdoor bar, dining areas, and gathering spaces perfect for hosting memorable events. Equestrian facilities include a custom two-stall barn with tack room and kennel, room for an arena, direct trail access, and a charming chicken coop. Additional highlights include a commercial grade greenhouse, mature avocado, orange, lemon, peach, and guava trees, a private pickleball court, and extensive usable land for a variety of lifestyle pursuits. Modern conveniences such as leased solar, recycled water irrigation, whole-house fans, and fully fenced grounds enhance the estate’s functionality and efficiency. Whether envisioned as an equestrian retreat, family compound, boutique farm, or luxury countryside sanctuary, the previous Forever & Always Farm venue offers an extraordinary opportunity to enjoy a lifestyle defined by beauty, privacy, and enduring memories.

43455 Corona Cala Camino, Murrieta

$2,950,000
5 Beds 6 Baths 219148650DA MLS Active Status
A French Chateau Above the VinesPerched on 2.16 private acres in the heart of Temecula wine country, this singular estate doesn't simply borrow from French architectural tradition - it inhabits it fully. Set at the quiet end of a private cul-de-sac with sweeping hillside views across the valley, the nearly 6,000 square feet of interior living space feels as much like an experience as it does a home.Arrival sets the tone immediately. Double glass doors with wire inlay open to a foyer where dual wrought iron staircases rise above hand-crafted Alderwood millwork and travertine floors. Solid hand-crafted wood doors carry that sense of occasion throughout. The home unfolds across two wings, each housing generous en-suite bedrooms - five in total, with five and a half baths finished in natural stone. One wing ascends to a game loft and a rooftop deck with its own fireplace, offering front-row seats to the golden-hour light that wine country does better than anywhere else.The primary suite is its own retreat: a romantic fireplace, a private balcony, a spa bath with a soaking tub, dual vanities, and a walk-in shower. The study, currently serving as a guest bedroom, has floor-to-ceiling built-in bookshelves and a cozy fireplace. The dedicated home theatre adds a layer of flexibility: four custom built-in bunk niches line the back wall focused on a large-format screen and surround sound system, making it equally at home as a cinematic hangout or overflow sleeping haven.The kitchen is the social heart of the house. A Wolf 6-burner range, two Miele microwave/steamer/convection ovens, Sub-Zero refrigeration, a pot filler, dual dishwashers, and a built-in espresso station anchor the space, while a large center island with prep sink and ice maker invites the kind of cooking that spills into conversation. Just off the dining room, a private wine storage room feels perfectly placed in this corner of Southern California. An adjacent bar with a wine refrigerator makes it clear this home was designed for people who take their Cabernet as seriously as their company.Outside, the outdoor kitchen - equipped with a BBQ, dual side burner, searing grill, pendant lights, and a drink station - sets the stage for effortless alfresco entertaining beside a resort-style pool, spa, and backyard firepit, all framed by rolling vineyard views. Some of the finest wineries in the region are within a mile, with acclaimed schools and every convenience the valley offers just minutes beyond.

33120 Vino Way, Temecula

$699,000
4 Beds 3 Baths SW26118774 MLS Active Status
Welcome to Dickson Hills, where you can see the whole valley from the deck of your home. This property has been a yoga retreat and what a retreat it is. You will feel the peace and tranquility that Anza has to offer. There are Two homes on this property 2098 s.f A Manufactured home that was recently remodeled with an open floor plan, New kitchen, flooring, Paint, and mini-split. Second home is a site built home with a two car attached garage.... This parcel is one 40 Acre piece of land but is split down the center with Dickson Hills Road. (at one time many years ago it was 4 parcels) There is a main power and then sub power to each home and then another pedestal on the lower west property. A fairly new well was drilled a couple years ago, next to that is a flat pad that would be great for an ADU Mfg home has two bedrooms, 2 baths, large family room and dining area also has a large outside deck with the most incredible views. Site built has one bath, kitchenette area and sitting room Many paths have been made for quads or hiking enjoyment.

56768 Dickson Hills Road, Anza

$38,000
IV26117562 MLS Active Status
Build Your Oasis in Country Club Heights Imagine waking up to breathtaking views, the gentle breeze whispering through the trees, and the tranquility of a peaceful community. This is the promise that awaits you at 23 Country Club Heights, Lake Elsinore. This isn't just a plot of land; it's a canvas for you to paint the picture of your ideal life. Prime Location: Situated in the desirable Country Club Heights area of Lake Elsinore, this property offers the perfect blend of serenity and convenience. You'll enjoy a peaceful, residential atmosphere while being just a short drive from the amenities that Lake Elsinore has to offer. Potential for Your Dream Home: This lot provides a fantastic opportunity to build a custom home tailored to your exact needs and desires. Think spacious living areas, a gourmet kitchen, a luxurious master suite, and a backyard oasis perfect for entertaining or relaxation. Lake Elsinore Lifestyle: Lake Elsinore is a vibrant and growing city with something for everyone. Outdoor enthusiasts will love the proximity to the lake for boating, fishing, and water sports. The surrounding hills offer opportunities for hiking and biking. You'll also find a variety of shops, restaurants, and entertainment options nearby. Investment Potential: Land in desirable areas like Country Club Heights holds strong investment potential. Building a beautiful home on this lot not only provides you with a wonderful place to live but also a valuable asset for the future. What You Can Build: While specific building plans will always need to be approved by the city and county, this lot offers the potential for a variety of home styles. Imagine: A spacious single-family home: Perfect for families or those who love to entertain. Think open floor plans, multiple bedrooms and bathrooms, and ample outdoor living space. A modern retreat: Design a sleek and stylish home that takes advantage of the views and provides a contemporary living experience. A tranquil haven: Create a peaceful oasis with a focus on relaxation and privacy. Think lush landscaping, a swimming pool, and a spa-like atmosphere. Country Club Heights is known for its: Country Club Heights is more than just land; it's the foundation of your future. It's a chance to create a home that reflects your unique style and a lifestyle that you've always dreamed of. This is your opportunity to create something truly special. Don't let it pass you by!

Gunder Avenue, Lake Elsinore

$1,849,000
6 Beds 4 Baths OC26111840 MLS Active Status
Discover the perfect blend of luxury, privacy, and equestrian functionality in the exclusive, gated community of Rancho Capistrano. This exceptional property spans 3.3 acres of 100% usable, flat-to-rolling land, offering unforgettable views. Fully fenced and secured, the perimeter provides complete peace of mind for your livestock and pets. The expansive acreage accommodates top-tier equestrian amenities, including a 2 stall barn, tack room with miles of trails connecting to the property, surrounded by the Cleveland National Forest. Built with fortress-like concrete filled masonry and designed to maximize natural cross-ventilation, the south-facing residence offers a rare combination of luxury, self-sufficiency, and premium hobby amenities. The heart of the home is a 1,250-square-foot central great room with soaring ceilings, creating a space for grand-scale entertaining, a breathtaking sky high granite fireplace is a stunning focal point & the great room is enhanced by a dramatic floating upper level library. The versatile floor plan features 5 spacious bedrooms & can easily add a sixth, including a luxury primary retreat with a claw foot soaking tub. All upper bedrooms provide a Juliet balcony. For the culinary enthusiast, the kitchen comes fully equipped with 10 burner cooktops, double ovens, self close cabinetry, incredible views, wine refrigerator. Relax in the Adjacent comfortably appointed sitting room. High-tech integration runs deep, with high-speed data wiring hardwired into every single room, including the bathrooms. Beyond the main home, the fully fenced grounds transform into a private paradise for hobbyists, vintners, and equestrian enthusiasts alike. The detached observatory offers full utilities & provides potential for an income producing ADU w/ a dedicated driveway to area. Winemakers can tend to 1,000 feet of mature, producing grapevines & the established fruit trees. Outdoor living is anchored by a private pool w eco-friendly pump and a professional-sized tennis court ready for restoration or a pickleball transformation, also would be ideal for a dedicated RV storage area w 7200 sq.ft concrete pad. Designed for absolute peace of mind, the estate features Andersen windows & doors*a robust grid-independent backups*3 separate zones for A/C & heat*commercial grade copper plumbing*an EV-ready garage*a whole-house generator & advanced climate systems keeping utility bills very low within a community featuring a low monthly HOA.

17392 LOS ALISOS, Lake Elsinore

$879,900
6 Beds 5 Baths IG26117373 MLS Active Under Contract Status
Welcome to one of the most impressive homes in the highly sought-after Fairway Canyon community of Beaumont. This exceptional two-story executive residence offers an incredible 4,743 square feet of living space, making it the perfect home for a large family, multi-generational living, or anyone who simply appreciates room to spread out and enjoy life. Featuring 6 spacious bedrooms and 4 full bathrooms, this home has been thoughtfully designed to accommodate every lifestyle. The massive primary suite serves as a true retreat, complete with dual vanities, a soaking tub, separate walk-in shower, and plenty of space fit for the king and queen of the household. A downstairs bedroom and full bathroom provide ideal accommodations for guests, in-laws, or a private home office. The heart of the home is the gourmet kitchen, showcasing granite countertops, dual ovens, a gas cooktop with range hood, abundant cabinetry, and enough space for multiple cooks to prepare meals with ease. The adjoining family room with fireplace and separate living room create the perfect setting for both entertaining and everyday living. Step outside to a backyard designed for unforgettable gatherings. Enjoy multiple Alumawood patio covers, a custom outdoor fireplace, BBQ island, decorative concrete hardscape, and expansive entertaining areas perfect for hosting family and friends. The spacious side yards include RV parking, while the elevated location provides breathtaking panoramic views of rolling hills, valleys, and surrounding mountain peaks. Completing this remarkable property is a 4-car garage, offering plenty of room for vehicles, recreational toys, storage, and hobbies. Homes of this size, quality, and location rarely become available. Come experience the luxury, space, and spectacular views that make this executive home truly one of a kind.

11489 Floyd, Beaumont

$850,000
3 Beds 2 Baths SW26117101 MLS Active Status
Welcome to your 18.72 acre "Country Escape Pod." Ready for your "2-legged and 4-legged loved ones," this well-maintained horse ranch is move-in ready with a concrete walled courtyard, and countless upgrades including but not limited to parameter fencing with heavy-duty woven horse wire with top rail; 4 heavy gauge 16 ft ingress and egress gates; 8 heavy duty 24'x24' pipe corrals with metal roofs; 40 ft grooming station with wash racks and secure tack storage; 3 ton grain silo; 12'x40' concrete hay storage slab; worker trailer office; 100'x200' turn-out areas; additional cross fencing; 12x16 room with electric & water; 12'x16' closed in stall with roof; outside flushing toilet; 40' ft trailer plumbed as laundry room with washer and dryer. High producing water well; 2 pressure tanks; 2 large water storage tanks; 2 separate electric meters; 4 RV hook up with separate septic tank; 25+ hose bibs, located around property. Several large mature trees; access roads throughout property; sparse large decorative boulders; roads on 3 sides for good access; 2 miles from Beauty wilderness trails.

45015 Carrot, Aguanga

$450,000
4 Beds 3 Baths 219148532DA MLS Active Status
Tenant occupied please do not disturb. This beautifully custom-built 4-bedroom, 2.5-bath home in Desert Hot Springs is situated on a desirable corner lot and offers exceptional value and space. The property features a covered patio with stunning, panoramic desert views, creating an ideal setting for outdoor living and entertaining.The expansive backyard is designed for gatherings, with ample room for family, friends, and guests. Inside, the home offers a practical and comfortable layout with a blend of tile flooring throughout the main living areas and carpet in the bedrooms for added comfort and warmth.The low-maintenance desert landscaping in the front yard provides curb appeal while keeping upkeep simple and cost-effective. Additional highlights include a two-car garage, gated rear yard access from Verbena, and dedicated space for RV parking or additional vehicle storage.A versatile desert retreat with space, privacy, and views perfect for both everyday living and entertaining.

66977 San Bruno Road, Desert Hot Springs

$86,000
PW26116825 MLS Active Status
Nestled in the vibrant city of Lake Elsinore, in the heart of Southwest Riverside Count. 0 Shrier Drive offers a rare opportunity to own 33,541 square feet. 0.77 Acres of prime vacant land. Positioned on Robertson Street, this parcel is one of the last remaining large buildable lots in a flourishing family-friendly neighborhood. The property boasts RH (Residential Hillside) zoning, which is perfectly suited for custom-built homes or manufactured residences. Utilities are conveniently accessible in the street, simplifying the development process. Recorded easements along the back and side boundaries still leave ample space for a substantial building site, allowing for versatility and potential. Strategically located off Highway 7, this property provides seamless connectivity to the I-15 freeway, acting as a gateway to the area’s numerous amenities and attractions. Situated within a dynamic community experiencing ongoing development, this location offers an ideal setting for both residential and investment purposes. Lake Elsinore, Southern California’s largest natural freshwater lake, is a short distance away, From boating and fishing to water skiing, the lake promises endless fun for families and water sports enthusiasts. A nearby marina off Riverside Drive provides easy access to the lake, ensuring that aquatic adventures are always within reach. Additional recreational options include proximity to a baseball stadium, a motorcycle park, and a local airport. The property’s convenience extends to essential amenities, with schools, churches, and service providers located nearby. Shopping and dining options abound, with modern shopping centers, the Lake Elsinore Outlets, and Historic Downtown offering everything from everyday necessities to charming local experiences. Highway 74 ensures easy travel to nearby cities and attractions, while the scenic Ortega Highway provides a direct route to San Juan Capistrano and coastal destinations. Centrally located, this property offers unparalleled access to San Diego, Riverside, San Bernardino, Orange, and Los Angeles counties, making it a strategic hub for work and leisure.

Shrier Drive, Lake Elsinore

$1,339,800
5 Beds 4 Baths PW26114760 MLS Active Status
$50,000 PRICE REDUCTION **Experience elevated living in this 4650 sq ft exceptional Citrus Heights residence where luxury & comfort come together, across 4,644 square feet. Boasting 5 bedrooms & 4 bathrooms, & a large loft, this extraordinary home is for those who appreciate indoor-outdoor living, & versatile spaces designed for modern lifestyles. From the moment you enter into the expansive open-concept living areas enhanced by abundant natural light, & picturesque MOUNTAIN & CITY LIGHT VIEWS, visible throughout the home. At the heart of the home is a stunning kitchen that effortlessly blends sophistication & functionality. A large black contrasting center island is the centerpiece of the kitchen featuring granite countertops, premium stainless appliances, a built-in range, gas cooktop, double ovens, microwave, dishwasher, & an impressive pantry for both convenience & entertaining. Adjacent is the family room with a focal point designed custom modern slat wall, built around the fireplace, & trim molding that accentuate the design. The luxurious primary suite serves as a private retreat, complete with custom closets, sitting area. The spa-inspired ensuite bath features dual sinks, quartz & stone finishes, oversized walk-in shower with dual shower heads, soaking tub, & designer touches throughout. Each additional bedroom is generously sized, light-filled, & thoughtfully designed to provide comfort and privacy. A STANDOUT FEATURE which offers exceptional versatility, is the highly desirable NEXT MULTI-GENERATIONAL LIVING, with a layout that offers endless possibilities. These private quarters with (Kitchenette) are self-contained with its OWN ENTRANCE. A guest casita, home theater, game room, fitness studio, or executive office space are some of the options. Backyard is truly resort-inspired, designed for year-round enjoyment. Entertain effortlessly with a huge wrap around outdoor bar & BBQ area or unwind beside the STUNNING shimmering POOL & SPA with multi- colored LED lighting. An elevated deck with a fire pit, & 2 additional fire & ice features are finishing touches, overlooking SPECTACULAR MOUNTAIN & CITY LIGHT VIEWS. The Aluma wood Patio cover gives a perfect setting for sunset dinners & unforgettable evenings. Additional highlights include plantation shutters thru-out, an OWNED SOLAR SYSTEM. Ideally located near premier schools, beautiful parks, & hiking trails, this home offers the perfect blend of luxury, flexibility, & lifestyle.

13734 Sweet Avenue, Riverside

$699,000
3 Beds 3 Baths SB26116585 MLS Active Status
Welcome to this beautifully maintained 3,119 sq. ft. home located on a quiet cul-de-sac in one of Wildomar's desirable neighborhoods of Hartford Park. Situated on an 8,712 sq. ft. lot, this spacious residence offers 3 bedrooms, 2.5 bathrooms, a 3-car garage, and expansive living spaces designed for comfort and entertaining. The versatile floor plan offers exceptional flexibility, featuring a large downstairs den that can easily be converted into a 4th bedroom, while the expansive upstairs loft provides the potential to be divided and accommodate a 5th bedroom. The backyard is a true highlight, featuring a large artificial turf lawn, covered patio, and creating a private setting with scenic hillside and neighborhood views. Enjoy the perfect blend of indoor and outdoor living while taking advantage of the home's elevated location and peaceful surroundings. Conveniently located near schools, shopping, dining, parks, and freeway access, this property offers the ideal combination of space, flexibility, privacy, and convenience.

23780 Copper Court, Wildomar

$250,000
CV26104993 MLS Active Status
OWNER CAN CARRY THE NOTE. Discover the potential of this expansive 19.6-acre parcel offering a rare opportunity for investors, developers, builders, or anyone looking to create a private retreat with plenty of space and flexibility. Zoned R-A-10, this property provides a variety of possible uses while delivering the peace, privacy, and wide-open setting that rural acreage buyers are searching for. Located just minutes from the main road, the property offers convenient access without sacrificing seclusion. Whether you're looking to build a custom home, establish a ranch-style property, hold for future investment, or explore development possibilities, this land presents endless potential with a substantial amount of usable terrain. Unlike many larger parcels with difficult topography, this property features a generous amount of flat and functional land, making it easier to envision future improvements and maximize usability. Surrounded by natural beauty and open skies, this acreage creates the ideal environment for those wanting room to spread out, enjoy recreational activities, or secure a long-term investment in a growing area. The combination of accessibility, privacy, and usable acreage makes this parcel stand out from other land opportunities currently on the market. The property currently does not have utilities connected, giving buyers the flexibility to design and develop the infrastructure according to their specific vision and needs. With the increasing demand for larger land parcels and rural living opportunities, this property offers the chance to secure nearly 20 acres at an attractive value. An additional advantage is that the owner is willing to carry the note, creating a valuable opportunity for buyers who may be seeking flexible financing options. Whether you are looking to invest, develop, build, or simply secure a large piece of land with future upside, this 19.6-acre property delivers exceptional opportunity, privacy, and potential. Don’t miss your chance to own a versatile parcel with usable land, flexible financing possibilities, and convenient access just minutes from the main roadway.

12 Venus Dr, Nuevo

Based on information from California Regional Multiple Listing Service, Inc. as of . This information is for your personal, non-commercial use and may not be used for any purpose other than to identify prospective properties you may be interested in purchasing. Display of MLS data is usually deemed reliable but is NOT guaranteed accurate by the MLS. Buyers are responsible for verifying the accuracy of all information and should investigate the data themselves or retain appropriate professionals. Information from sources other than the Listing Agent may have been included in the MLS data. Unless otherwise specified in writing, Broker/Agent has not and will not verify any information obtained from other sources. The Broker/Agent providing the information contained herein may or may not have been the Listing and/or Selling Agent.