Refine Search
Sort by
$740,000
4 Beds 3 Baths SW26133323 MLS Active Status
VA assumable loan at 3%!! Experience the perfect blend of comfort, convenience and style in one of Temecula’s most desirable neighborhoods. Ideally located minutes from shopping, dining, entertainment, and easy access to the I-15 freeway, this exceptional home is also within walking distance of award-winning schools. Featuring a highly sought-after floor plan with 4 bedrooms, a spacious loft, and 3 full bathrooms, this home showcases thousands of dollars in thoughtfully selected upgrades. Adding to its uniqueness, this home features a custom spool, creating a truly one-of-a-kind outdoor living experience. Beyond the private front patio, you’ll discover modern wood-look ceramic tile flooring, custom wood accent walls, designer lighting, and an inviting open-concept layout. The family room with an upgraded fireplace flows seamlessly into the dining area and chef-inspired kitchen. Designed for both everyday living and entertaining, the kitchen boasts black stainless-steel appliances, a high-tech oven, a 5-burner stove, and elegant granite countertops. A downstairs bedroom and full bathroom provide the perfect setup for guests, multigenerational living, or private home office. Upstairs, the primary suite offers a peaceful retreat complete with dual vanities, a soaking tub, separate shower, and a walk-in closet featuring custom built-in organizers. Two additional generously sized bedrooms share a secondary bathroom, while the separate upstairs laundry room adds everyday convenience. Step outside to your own private entertainer’s paradise. With no rear neighbors, the backyard offers exceptional privacy and features a custom fire pit and a state-of-the-art spool with stacked stone accents, Pebble Tec finish, fountain water features, LED color-changing lighting, powerful hydrotherapy jets, bench seating, and a safety pool fence. Deep enough for full-body immersion, this unique space provides the perfect balance of relaxation and recreation. Best of all, the spool’s features; including lights, fountains, jet functions, and temperature control can be conveniently managed right from your phone. Additional highlights include epoxy garage flooring, heavy-duty overhead storage, Tesla charger readiness for your EV, and solar panels paired with a whole house fan and high-efficiency appliances to help keep utility costs low. This is a rare opportunity to own a beautifully upgraded home that truly offers the best of indoor comfort and outdoor living.

42704 Azure, Temecula

$599,000
4 Beds 3 Baths IG26133084 MLS Active Status
Welcome to Olivewood, where resort style amenities await, including pools, parks, sports courts, walking trails, and clubhouse facilities. This beautiful 4 bedroom, 3 bathroom home offers a functional and versatile layout. The open concept floor plan features a unique design, centered around a spacious kitchen with a large island, creating the perfect gathering space for entertaining and everyday living. The kitchen seamlessly connects to the dining and living areas, providing an inviting atmosphere filled with natural light. A full bedroom and bathroom conveniently located on the main floor is ideal for guests or multi generational living. You will also find an additional main level space, perfect for a playroom or home office. Upstairs features a huge loft, perfect for movie nights, a generously sized primary suite with a large en suite and huge walk in closet, 2 additional bedrooms and separate bath, and a conveniently located laundry room, making daily routines effortless. Step outside to the backyard, where a large concrete patio slab offers the perfect canvas to create your own backyard retreat. Don’t miss this opportunity to own a move in ready home in one of Beaumont’s premier master planned communities!

14049 Amorosa Ct, Beaumont

$748,880
2 Beds 2 Baths IG26132265 MLS Active Status
~Dream Location in Trilogy at Glen Ivy~ From the Shea Homes Santiago Collection, this Tenaja model, in the Gated Saddleback Canyon, boasts a popular floorplan set on one of the largest lots in the neighborhood w/sweeping views & spectacular land & hardscape. Entering through the gated front courtyard, you'll be welcomed into a formal entry w/custom travertine style tile floors. The front guest wing features a laundry room w/cabinetry, a large bathroom w/tub/shower, updated lighting fi,xtures & a linen cabinet. This guest bathroom Jack Jills & to the large guest bedroom w/new paint & stylish chair rail detail. Following down the wide hall to the main living area, is a large storage/coat closet & a built-in china cabinet/desk w/beverage area, refrigerator, pull-out drawers & custom lighting. Turn around & you'll be in awe at the large entertainer's kitchen, w/ a huge, curved breakfast bar, granite counters w/full backsplash, newer stainless steel appliances w/ a 5-burner gas range, microwave & Bosch dishwasher. Custom cabinetry &- pull-out shelves offer ample & convenient storage. Adjacent to the kitchen is a breakfast nook & a pantry. Custom lighting adorns the kitchen & nook areas. Talk about a GREAT room, this home features a custom tiled fireplace w/mantle & built-in entertainment center w/lighting & french door with invisible screen to the amazing outdoor living space. Surround-sound speakers & canned lighting, along with large windows showing off the views & backyard paradise. There's also a formal dining area w/signature columns, canned lighting & custom pendant lighting, currently in storage. The octagon bonus area w/built-ins is the pies de resistance w/its arched picture, bay window w/bench seating & built-in cabinetry/shelving w/lighting. This is truly a flex room for a den/dining/art/office or music room, w/it's own slider to the private Primary Bedroom covered patio. Now for the Primary Suite w/custom shades & shutters, an en-suite bathroom w/a linen closet, large shower w/bench, dual-sinks, private water closet & a large walk-in closet. The oversized two-car garage has custom storage & a steel pedestrian door. Step into the backyard oasis w/two covered patios w/custom lighting & ceiling fans, pull down shades & privacy drapery. Your head stays on a swivel in this yard where you'll enjoy the fountain, custom barbecue island & the meandering walkways to the secret side yard garden w/blooming trellises. Roger's Gardens meets Trilogy!

9080 Larkspur Drive, Corona

$95,900
SW26129419 MLS Active Status
Discover the perfect blend of privacy, recreation, and breathtaking panoramic views on this premium 2.48-acre corner lot. Situated in the highly desirable, gated community of Lake Riverside Estates in Aguanga, this property features flat topography that offers maximum usability and complete flexibility for future development, a horse property, or a smart long-term investment. Whether you plan to build your custom estate now or hold the land for the future, this usable parcel is ready for your vision. As a resident, you will enjoy unparalleled community amenities maintained by the HOA. Take advantage of the 55-acre private lake with picnic areas and fishing, a community pool, sports courts, extensive horse and hiking trails, and a private airstrip. The community also features HOA-maintained roads, community security, and an on-site Cal Fire Department for ultimate peace of mind. Experience serene, rural living without sacrificing convenience. This community is located just minutes away from world-class Temecula Wineries and the Pechanga Resort & Casino. Do not miss this rare opportunity to own a piece of Southern California paradise!

Lake Canyon Drive, Aguanga

$1,299,999
5 Beds 3 Baths IV26129608 MLS Active Status
CITRUS HEIGHTS-VICTORIA GROVE- This remakable home sits atop a gorgeous hillside, encircled with provisions of panoramic VIEWS--a backdrop of nature by day & twinkling lights for miles by night. Sunset is truly GLORIOUS! This charming, yet luxurious Craftsman Era inspired architecture exemplifies exuberant living where the main living level contains an impressive family room inclusive of stately finishes of wrought-iron banisters, a beautiful fireplace that shares proximity with a gourmet kitchen. This kitchen island is DREAMY...equipped with matching stainless appliances, a 5-burner stove top exquisite counter space, double oven plus a dignified walk-in pantry. All makes a statement that you have gourmet on the menu! So many aspects to consider- a vast ceiling, multitude of oversized windows, spacious dining area, sliders to sit out on two patios, one being a California Patio Room to feel those breezy feels & enjoy tranquility next to your built-in fireplace. Utmost importance to note is the mother-n-law/guest retreat ensuite. A separate formal family/dining/office that can easily be converted to another bedroom. Ascend the stairs to 4 more bedrooms, a nice loft/bonus roomthat is perfect for a family theater system or a pool table spot. Massive master bedroom ensuite & large retreat/office adjoining. The Master Bath features a sitting vanity, elongated sink & counters, spa-like soaking tub overlooking views, a stand alone shower, a closet "room" fit for royalty with this size. The upstairs laundry room is not just functional but impressively spacious, with custom shelving and utility sink. The professionally designed backyard, and monies spent were over 100K--it comes with premium turf that is not only sophisticated but is engineered with "Cool Blade" technologies that is safer for temps for children & pets also specialized absorbent drainage with Geo-Grid stabilization, that is non-toxic. Come garden your very own perfected garden boxes and drip system ready for cultivating farm fresh fruit/veggies. Plenty of room for a beautiful pool and room to do SO much more with RV/boat parking too. Some community amenities included a playground, dog park, walking trails throughout the neighborhood and even some citrus groves sprinkled around the beautiful community. Close to 91, 215,60 frwys, shopping, all near top performing Universities. You will feel the home-sweet-home love & welcomeness in this home, so come and enjoy, we can't wait to see you!

16511 Key Lime, Riverside

$950,000
4 Beds 4 Baths SW26113747 MLS Active Status
SELLER IS WILLING TO CREDIT BUYER FOR A LARGE RATE BUY DOWN. Welcome home to this DESIGNED MODEL-LIKE, POOL HOME, with its own Hawaiian private oasis and OWNED SOLAR. This 4 bed, 4 bath boasts 3100 sqft of high-end touches and is located in the gated community of Province, in Audie Murphy Ranch. As you enter the single-story home you are greeted by tall ceilings, recessed lighting, tile floors, neutral paint, custom chandeliers and high-end window coverings throughout. Off the entrance is the East wing featuring the NEXT-GEN portion of the home, with a private entrance from the interior, a full bath with upgraded tile floors, quartz counters, and a tiled walk-in shower. The one-bedroom suite has high end carpet, a large walk-in closet and can easily have a private entrance added from the exterior. The West wing boasts two oversized secondary bedrooms featuring upgraded carpet, plantation shutters and walk-in closets. Two baths are across from each other including the powder room and the secondary bath, which features tile floors, a dual vanity, and shower/tub combo. The open floor plan offers an oversized dining area with a custom chandelier that is open to theGreat room featuring huge windows allowing tons of natural light with motorized window coverings, a gorgeous wood accent wall, floating electric fireplace and is open to the gourmet kitchen. The kitchen boasts a large eat-up island with quartz counters, white cabinets with glass fronts, subway tile backsplash, stainless steel appliances, gorgeous pendant lighting and flows into the flex room which is currently being used as a sitting area. The large walk-in pantry is off the mud room with access to the 3-car tandem garage and oversized laundry room. The master bedroom is off the great room and has views out large windows to the private oasis, with an attached master bath featuring tile floors, dark quartz counters, a custom tiled soaking tub and shower, with a massive walk-in closet featuring a built-in closet system. The 14,000 sqft reimagined yard is appointed with a custom sunroom boasting a large glass accordion door leading to a Hawaii-inspired yard featuring exterior tile floors, a pergola for extra shade over the dining area and hundreds of plants, flowers and palm trees surrounding the sheetrock-lined, pebble-tech pool and spa. The Community features pools, spas, sports courts, parks, trails, club house, Elementary & Middle schools and is located between the 15 & 215.

24061 Deputy Way, Menifee

$438,000
3 Beds 2 Baths IG26128059 MLS Active Under Contract Status
Enjoy desert living with privacy, space, and breathtaking mountain views in this beautifully maintained Desert Hot Springs home. Thoughtfully updated and move in ready, this property offers the perfect blend of comfort, functionality, and modern upgrades. Inside, you'll find a spacious living room with a cozy fireplace, a dining area, and a separate family room, providing plenty of space for both everyday living and entertaining. The remodeled kitchen features brand-new quartz countertops and new appliances, creating a fresh, modern centerpiece for the home. Recent improvements include a new garage door motor, dual pane windows, plantation shutters, and a new alkaline water system. The climate controlled garage features durable epoxy flooring, making it ideal for a workshop, hobbies, storage, or additional flex space. Step outside to a private backyard designed for relaxation and convenience. The expansive covered patio features recessed lighting, a 220 volt electrical connection, an additional large patio cover, and extensive paver hardscaping. The oversized lot offers exceptional privacy, RV parking with an automatic gate, and room for at least 10 vehicles. A mature Mystique tree enhances the landscape, while stunning mountain views create a picturesque setting. With modern upgrades, abundant parking, versatile living spaces, and exceptional privacy, this Desert Hot Springs property presents a rare opportunity to enjoy the best of desert living.

9853 Via Real, Desert Hot Springs

$969,900
4 Beds 2 Baths SW26129954 MLS Active Status
Nestled within the exclusive guard-gated community of Greer Ranch, this stunning pool home offers luxury living on a premier view lot with breathtaking panoramic vistas. Tucked away on a quiet street, this spacious single-story home features nearly 3,200 square feet of beautifully upgraded living space, including a newly built custom pool and spa designed to maximize the incredible views. The thoughtfully designed floor plan showcases a grand entry with vaulted ceilings, formal living and dining areas, and an expansive family room with a cozy fireplace and large picture windows that frame the surrounding scenery. The chef’s kitchen is the heart of the home, featuring an oversized quartz island with matching countertops, stainless steel appliances, and upgraded wood-look laminate flooring throughout. The spacious primary suite offers a private retreat with sunset views, a large walk-in closet, dual vanities, a soaking jacuzzi tub, and an oversized shower. Three additional bedrooms are conveniently located on the main level. Upstairs, a generous loft provides the perfect flex space for a home office, game room, media room, or potential fifth bedroom, complete with a private balcony overlooking the endless views. Step outside to your own private resort-style backyard, featuring a custom newly built Pebble Tec pool and spa, modern concrete hardscaping, artificial turf, and sweeping panoramic views—ideal for relaxing or entertaining year-round. Additional highlights include fully paid solar, a two-car garage plus a separate single-car garage, and energy-efficient living. Residents of Greer Ranch enjoy exceptional amenities, including a community pool and spa, parks, basketball courts, hiking and biking trails, community events, and 24-hour guarded security. Conveniently located near top-rated schools, shopping, dining, the 215 freeway, Murrieta’s new Costco, and just minutes from Temecula Wine Country and Old Town Temecula, this exceptional home offers the perfect blend of luxury, privacy, and convenience.

35685 Abelia, Murrieta

$768,000
4 Beds 3 Baths OC26129918 MLS Active Status
Nestled in the highly desirable Canyon Crest neighborhood, this beautiful two-story home is situated on a quiet street with no through traffic, offering both privacy and tranquility. The attractive stone-accented exterior creates excellent curb appeal, while the front entry is thoughtfully tucked beside mature landscaping and a covered porch, providing an added sense of privacy. Step inside to a dramatic high-ceiling living room filled with natural light, creating an open and inviting atmosphere. The modern kitchen features upgraded quartz countertops, abundant cabinetry, and generous storage space, making it ideal for both everyday living and entertaining. The adjacent family room offers a cozy fireplace, perfect for relaxing evenings at home. Elegant tile flooring extends throughout the entire first floor. This spacious home offers 4 bedrooms and 3 full bathrooms, including a convenient downstairs bedroom and full bath, ideal for guests, multigenerational living, or a home office. Upstairs features wooden laminate flooring throughout and three additional bedrooms. The expansive primary suite is a true retreat, highlighted by a double-sided fireplace shared between the bedroom and luxurious bathroom, allowing you to enjoy the warmth and ambiance while soaking in the tub. The primary bath also features dual sinks with a vanity area, a separate shower and soaking tub, and a walk-in closet. The oversized backyard showcases breathtaking canyon views and endless possibilities for outdoor living, entertaining, gardening, or future enhancements. With no rear neighbors, the property enjoys exceptional privacy and a peaceful natural setting. Conveniently located near UCR, shopping centers, restaurants, and major freeways including the 215, 91, and 60, this home offers outstanding accessibility. Whether you're seeking a primary residence or an investment opportunity with strong rental potential for students, this Canyon Crest gem is a must-see.

550 Bruin, Riverside

$1,249,000
4 Beds 3 Baths SW26128630 MLS Active Status
Perched atop nearly six private acres in the prestigious hills of La Cresta, this extraordinary estate captures some of the most breathtaking panoramic views in the region. Sweeping vistas of the valley, city lights, and surrounding mountains create a setting that feels as though you are truly on top of the world. Recently enhanced with fresh interior and exterior paint, beautifully refurbished hardwood flooring, upgraded bathrooms, new carpeting, designer exterior lighting, and a newly installed automatic entry gate, the home seamlessly blends timeless elegance with modern comfort. A dramatic wall of windows in the grand living room serves as the focal point of the residence, framing spectacular views from nearly every angle and filling the home with natural light. Rich hardwood floors, custom European-inspired moldings, expansive formal living and dining spaces, and a thoughtfully designed floor plan create an atmosphere of sophistication throughout. Although officially a two-story residence, the home lives primarily as a single-story, with the main living areas, luxurious primary suite, and guest accommodations conveniently located on the main level. The split-wing design provides exceptional privacy, while additional bedrooms and living space on the lower level offer flexibility for extended family, guests, or multigenerational living. A spacious loft adds yet another versatile gathering space. Step outside to expansive wraparound decking designed to showcase the property's truly remarkable setting. Whether enjoying morning coffee above the clouds, entertaining guests against a backdrop of endless sunsets, or taking in the twinkling city lights below, every moment here feels extraordinary. The fully fenced acreage offers endless possibilities, including room for a vineyard, olive grove, avocado orchard, equestrian facilities, additional structures, or simply enjoying the unmatched privacy and open space that define the La Cresta lifestyle. Despite its secluded setting, the property remains just minutes from shopping, dining, schools, and convenient freeway access. Rarely does a property combine this level of privacy, acreage, luxury, and unforgettable views. Welcome to one of La Cresta's most captivating hilltop estates.

20655 Paseo Montana, Murrieta

$624,880
5 Beds 3 Baths PW26128678 MLS Active Status
Motivated seller/price reduced. Estate-style living with privacy, views and room for everyone! Perfectly positioned at the end of a quiet cul-de-sac in one of San Jacinto’s highly desired communities, this spacious 2,400+ sq ft executive home offers impressive curb appeal, a flexible multi-generational floor plan, and a rare backyard setting designed for both entertaining and everyday enjoyment. Step inside to soaring living spaces with a formal living room, elegant dining area, and a comfortable family room that opens seamlessly to the kitchen. The downstairs layout is ideal for extended family, guests, or a private home office setup, featuring two main-level bedrooms, a full bathroom, and an indoor laundry room. The kitchen and family room flow directly to the expansive and massive backyard, with a generous 0.41-acre lot, creating the perfect indoor-outdoor lifestyle. Whether hosting gatherings, relaxing in the evenings, or giving pets room to roam, the oversized backyard delivers space, privacy, and versatility. The electrically wired concrete pergola adds another layer of function, making the outdoor space ready for lighting, entertainment, or future enhancements. Upstairs, the owner’s suite feels like a private retreat, complete with a beautifully remodeled en-suite bathroom and a private balcony showcasing sweeping panoramic views of the surrounding area. Additional bedrooms provide plenty of space for family, guests, or work-from-home needs. The property also offers exceptional utility with an attached 2-car garage plus a securely gated concrete side parking area with potential for an RV, boat, trailer, or recreational toys. Located near the community park, picnic area, basketball court, and playground, this home blends privacy, lifestyle, and convenience in one hard-to-find package. With its cul-de-sac location, flexible bedroom layout, upgraded primary bath, oversized backyard, view balcony, and rare parking potential, this is the kind of home that checks the boxes buyers are looking for. Welcome home, you’ve arrived.

709 E Agape Avenue, San Jacinto

$2,395,000
4 Beds 3 Baths 219149096DA MLS Active Status
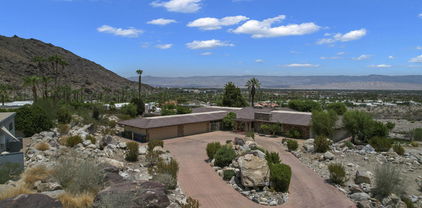
This iconic desert retreat oozes class, character and has a class one historical designation. Know as the Giannini residence, the original owners and founders of Bank of America made this their desert retreat nestled higher up in Araby Cove. Araby cove is one of the first and oldest subdivisions in South Palm Springs. The home was constructed with board formed, poured in place concrete and finely cut locally quarried stone over the concrete walls which is reminiscent of the craftsmanship from the 1880s-1930s era. The property also features a basement and bank type vault which could be a nice wine cellar. The basement stays at a cool temperature naturally through the year and has added AC in case you would like it even cooler. A large Albert Frey deck serves as a star and view gazing platform as well as a shade for the cars underneath.This could be a huge party space as well! Enter up a grand stair way to a stone porch! The porch is naturally cool being surrounded by rock and the orientation from the sun.The views from the front of the home are incredible and expansive. Enter the home thru old French doors and you are greeted with a huge original rock fireplace. The living room flows nicely into an office nook, then into a gourmet kitchen, butler pantry and coffee bar and breakfast nook.This all opens up to the lovely outdoor space surrounded by patios, a kidney shaped pool, spa and top of the line desert scape. There are outstanding views from each of the homes outside and inside viewing areas. Back inside the home we will find a large formal dining room to accompany your chefs kitchen. There is one guest bedroom and a den serviced by a jack and jill bath. The second bath on that side also able to serve the entertaining and dining areas. The other side of the home offers the primary suite with a large bath and sitting area.Also on that side is the second guest bedroom. This home has changed hands less than a handful of time in a 100 years. This is a a once in a lifetime opportunity to own a piece of history. The current owner has installed a very extensive HVAC system and added much needed insulation to keep this green friendly home cool on hot desert days!

2350 S Araby Drive, Palm Springs

$400,000
SW26127539 MLS Active Status
Discover the perfect canvas for your rural retreat, custom estate, or ranch on this stunning piece of land located in the peaceful community of Aguanga. Boasting expansive panoramic views of the surrounding mountains and desert landscape, this property offers ultimate privacy and tranquility while remaining within easy driving distance to Temecula's world-class wineries, dining, and shopping. A massive development bonus: there is already a well and electricity located directly on the property, saving you thousands in upfront infrastructure and utility costs! Enjoy usable topography, clear blue skies, starry nights, and plenty of space for horses, livestock, or agricultural projects. Whether you are looking to build your dream home, establish an off-grid oasis, or invest in Southern California land, this parcel is full of potential. Disclaimer: Buyers and their agents must complete their own independent investigations and due diligence regarding zoning, land use, property boundaries, permits, and utility connections. Seller and listing broker make no warranties or representations regarding the presence, condition, operational status, or viability of the well, electrical equipment, or other infrastructure on the property. All information is deemed reliable but not guaranteed. Don't miss this incredible opportunity! schedule a view today

44627 Laura Lane, Aguanga

$749,000
2 Beds 2 Baths 219149091DA MLS Active Status
Attention Investors! Discover this newly remodeled mid-century gem, perfect for short-term rentals in Palm Desert. One of the few properties in the area with unique R-3 zoning, allowing for short-term rental opportunities. This stylish 2 bed/2 bath home features a private pool with a new heater, owned solar, and extensive updates that will impress any guest.Enjoy updated flooring, kitchen and bathrooms, all complemented by a professionally designed interior and new furniture. Every detail is crafted to welcome guests into your beautifully appointed retreat. The chic backyard boasts a large pool and stunning views, ideal for soaking up the sun and entertaining. Conveniently located just minutes from El Paseo, with access to the best shopping and dining in town, this property is a prime investment opportunity. Don't miss out on this turn-key, rental-ready home!

45468 Panorama Drive, Palm Desert

$275,000
SW26116018 MLS Active Status
Opportunity awaits on this gently rolling 5.34-acre parcel located on the northwest corner of Oak Canyon Road and Los Altos Road in Hemet. Offering breathtaking panoramic views of the surrounding valley and hills, this improved property comes equipped with valuable infrastructure already in place, making it an excellent opportunity for a future homesite, weekend retreat, investment property, or recreational getaway. The property features a functioning 25 GPM well, Edison power with meter already installed and active electricity, partial fencing, graded areas, and gated access. Included with the sale are multiple useful structures and improvements including storage containers, trailers, a tiny home frame/shell, storage room, and three water storage tanks — providing added convenience and versatility for future development or immediate use. Enjoy peaceful rural living while remaining conveniently located near Temecula Valley wineries and vineyards, Lake Skinner, Vail Lake, and Diamond Valley Lake for boating, fishing, camping, and outdoor recreation. Nearby entertainment destinations include Pechanga Casino, Pala Casino, and Soboba Casino. With utilities already established, usable acreage, scenic views, and substantial groundwork completed, this property offers incredible potential for those seeking space, privacy, and opportunity in a desirable rural setting. Don’t miss your chance to own this unique Hemet acreage property with endless possibilities!

41720 Oak Canyon Road, Hemet

$629,963
3 Beds 3 Baths IV26099559 MLS Active Status
Welcome to this stunning single-story home located in the highly desirable Four Seasons Beaumont 55+ community. Offering 3 bedrooms, 2.5 bathrooms, and a GUEST HOUSE. Step inside to a grand entry filled with natural light, creating a warm and inviting atmosphere. The thoughtfully designed open floor plan seamlessly connects the living and dining areas, highlighted by a cozy fireplace—perfect for relaxing or entertaining guests. The kitchen is a chef’s delight, featuring granite countertops, a center island, and ample cabinetry for storage and convenience. The spacious primary suite serves as a private retreat, offering comfort and tranquility. It features a generous walk-in closet and an inviting en-suite bathroom with a soaking tub and separate walk-in shower perfect for relaxation. While one of the secondary bedrooms provides flexibility to be used as a home office. Additional features include an indoor laundry room with a utility sink and built-in cabinetry, as well as a spacious two-car garage. Step outside to enjoy breathtaking panoramic views with no rear neighbors to enjoy sunsets. The backyard also features a fun and unique mini golf area, perfect for entertaining or relaxing outdoors. Four Seasons Beaumont offers more than just a home, it delivers a vibrant, resort-style lifestyle within a gated community with a guard at the entrance. Residents enjoy an impressive array of amenities including an on-site restaurant, beauty salon, three clubhouses, swimming pools and spas (including a heated pool), three fitness centers, a movie theater, billiards room, tennis and pickleball courts, miles of scenic walking trails, a dog park, and a wide variety of social clubs and activities. Conveniently located near the Cabazon Outlets and just a short drive to Palm Springs, offering access to shopping, dining, and entertainment.

381 Mesa Verde, Beaumont

$450,000
SW26127060 MLS Active Status
Views for miles---Fantastic opportunity to own and develop this private parcel of land into a hilltop estate with majestic views all around. Vacant land with utilities nearby with panoramic views of the neighbors below and surrounding mountains. 40 acre parcel located off of Turtle Creek Rd and Crab Hallow Circle. Several potential homesite pads that allow you to have privacy and views. Zoned RA1. Residential agriculture 1- typically requires a minimum one-acre lot size, blending rural living with limited residential and agricultural uses, allowing single-family homes, some farming, and accessory structures, while promoting orderly growth and preserving open space. Peaceful, elevated setting within a few minutes of desired amenities-- shopping, schools, medical. Per Elsinore Valley Municipal Water District website, the property does not have access to nearby sewer so septic system would be necessary but there appears to be water access on Crab Hollow Circle. Imagine the possibilities of creating your own hilltop estate!!

7 Turtle Creek Rd,, Lake Elsinore

$929,000
4 Beds 3 Baths OC26123510 MLS Active Status
Welcome to 1910 Georgetown Drive. Perched on a private and expansive 12,000+ square foot parcel, this beautiful residence is perfectly positioned on a charming tree-lined street with the most alluring and welcoming curb appeal. Encompassing nearly 2,100 square feet of generous living space, this warm and inviting 4 bedroom, 3 bath residence offers an open and spacious floor plan and boasts upgrades and quality finishes in every room. Featuring a chef's kitchen with granite countertops, full granite backsplash, stainless-steel appliances, and upgraded white cabinetry. Adjacent to the kitchen, the family room showcases a cozy stacked-stone fireplace, creating a warm focal point for relaxing evenings at home. Formal living and dining rooms are enhanced by cathedral ceilings and an abundance of windows creating a bright and sunny ambiance throughout this wonderful space. The thoughtfully designed floor plan also includes a convenient downstairs bedroom with a full bathroom, ideal for guests or that much needed home office. You will also find the inside laundry room on your way to a spacious 2-car garage with epoxy floors. Upstairs boasts an impressive primary suite with walk-in closet and primary bath with dual vanities, walk in shower, and granite countertops. Additionally, two more well-appointed secondary bedrooms and a ”Jack n Jill” bathroom with dual vanities complete the second-floor accommodations. The main event of the second floor is the oversized BONUS ROOM complete with built-in surround sound speakers for a true theater experience. This versatile space is ideal for movie nights, home gym, or convert it into a fifth bedroom if needed. A glass patio sliding door off the kitchen opens up to a resort-style backyard and is a true private retreat with complete privacy and mountain views. A full-length Alumawood patio cover with ceiling fans and lighting extends your living space outdoors, complemented by meticulously landscaped grounds, tranquil fountains, two cabanas, and a secluded covered spa—perfect for relaxing or entertaining. Additional highlights include PAID SOLAR, gated RV parking, a two-car garage with epoxy flooring with built-in cabinetry and ceiling racks, timeless LVP flooring, plantation shutters, and an indoor laundry room. Prime South Corona location near shopping and dining at Dos Lagos and The Crossings, Eagle Glen Park, easy access to the 15 and 91 freeways, and just minutes from the beautiful Eagle Glen championship golf course.

1910 Georgetown Drive, Corona

$475,000
TR26126022 MLS Active Status
18.77 acres within the City of Perris offering strong potential for custom home development, ranch/compound use, or possible lot splits (buyer to verify all uses and subdivision options with the County of Riverside). The area is experiencing rapid residential and industrial growth, creating strong demand for new housing and investment opportunities. Go Direct. The Neighboring parcel working on utilities to run to the area; buyers to verify availability and extension options with the city of and utility providers. Located minutes from the new Perris Park on North Metz Road, and close to Lake Perris and Lake Elsinore for boating, fishing, camping, water sports, skydiving, baseball, shopping, and dining. Zoning allows horses, animals, mobile homes, and provides ample space for gardens, orchards, garages, workshops, and storage buildings. A versatile acreage parcel with excellent long-term potential.

19 Lukens, Perris

$19,500,000
12 Beds 16 Baths 26843953 MLS Active Status
The Harold Matzner Estate occupies a private promontory above Old Las Palmas where the San Jacinto range rises directly behind the compound and the full sweep of the Coachella Valley opens below a position no other residential address in the desert shares, on nearly an acre and a half of assembled ground comprising three structures, nearly 16,000 square feet, eleven bedrooms, sixteen bathrooms, and multiple pools and spas across two fully realized estates and a guesthouse.The main residence at 555 North Patencio Road was originally designed in 1982 by renowned brutalist architect Laszlo Sandor, (A.I.A.). The interiors by Steve Chase result in a timeless combination of architecture and design regularly celebrated whose work defined the aesthetic and vernacular of desert luxury for a generation. The homes have a fortress-like experience with a focus on function, honesty in materials and sculptural quality. Its architecture is uncluttered and horizontal, built around a single organizing principle: Light. Hallmark Chase details like raked plaster walls and natural stone flooring move through the interior, their texture alive at every hour as the desert sun crosses the compound catching at dawn along the entrance hall, settling into warmth across the great room by afternoon, receding at dusk to something quieter and more considered. Architectural Digest devoted a full feature to the property in May 1983, the first owner having commissioned a second layer of interiors by Jack E. Lowrance for the occasion testament to a house already considered among the most significant residential works in the desert. For all its scale, the residence lives with a remarkable intimacy soaring volumes that draw inward rather than expand outward, each room organizing itself around a human moment rather than an architectural statement. The great room opens entirely to the terrace through a retractable wall of glass, dissolving the boundary between interior and desert. A sunken conversation space anchors the living room gathered below the principal floor, oriented toward the wide opening to the mountain beyond a room that manages to feel both intimate and boundless. Stone floors carry throughout, a Steinway anchoring the living room alongside Asian art and antiquities accumulated over four decades with a collector's deliberateness giving the residence the quality of a place continuously deepened rather than ever simply finished.The second residence at 575 North Patencio is a fully resolved estate in its own right, its architectural language distinct but its conviction equal. The entrance hall rises to a sweeping curved staircase, a grand piano centered on a raised circular platform below a rain chandelier. The great room reaches double height, the valley visible through glass on three sides. The master bath curved black stone, a suspended rain shower open to a skylight above, a slit window framing the palm canopy and valley beyond carries the same architectural seriousness as everything around it. One room is carved into the boulder face of the mountain itself, a stone fireplace set into the rock, the terrace visible through a full width of glass beyond.The guesthouse, finished to the standard of both residences, offers a world entirely its own private, self-contained, and quietly removed from the life of the compound. It was here that the film festival's most celebrated guests found their desert. Sale includes the following APNs 505-312-011 and 505-312-014 (555 N Patencio Rd and 575 N Patencio Rd)

555 N Patencio Road, Palm Springs

$5,290,000
4 Beds 6 Baths IV26124445 MLS Active Status
Welcome to the pinnacle of luxury living at 2130 Old Quarry Road, nestled in the prestigious enclave of Victoria Woods, Riverside, CA. Perched atop a private hill, this architectural masterpiece offers over 9,252 square feet of refined elegance, unmatched privacy, and sweeping 360-degree panoramic views. Fresh off an over two year comprehensive multi-million dollar transformation of finishes and systems resulting in an effectively brand new state of the art property! A true sanctuary, this estate masterfully blends contemporary design, high-end finishes, and resort-style amenities to create an atmosphere of quiet grandeur. From the entrance, you're greeted by a show-stopping, one-of-a-kind natural stone fireplace—a centerpiece that sets the tone for the sophisticated interiors beyond. The home showcases exquisite details including Rosa Onyx, Botanic Crystal Quartzite, Lasa Gold, custom oak millwork, and wide-plank French Oak flooring. Designed for elevated living and effortless entertaining, this estate includes multiple indoor bars, a wine bar, entertainment areas, and a spa-quality primary suite with a dual-entry bath, steam room, private bar, and spectacular views. The gourmet chef’s kitchen features Sub-Zero, Wolf, and Cove appliances, plus a commercial-grade exhaust system. An elegant family room with multiple seating areas and a corner bar offers an inviting ambiance. The property is equipped with Crestron Smart Home automation, an elevator, and a full house water filtration system (SpringWell). Nearly every room enjoys stunning natural light and breathtaking vistas, enhancing the home’s seamless connection to the outdoors. Step outside to your private oasis featuring a resort-style pool, alfresco dining, and intimate gathering spaces—perfect for sunset entertaining or peaceful relaxation. Additional amenities include a garage, washer/dryer in the unit, air conditioning, private outdoor space, parking included, and guest parking. This is more than a home—it’s an experience of timeless luxury and tranquility, unmatched anywhere else in Riverside.

2130 Old Quarry Road, Riverside

$425,000
219148860PS MLS Active Status
Hidden within the dramatic landscape of Painted Canyon, this rare offering presents an opportunity to create a truly exceptional desert oasis retreat. Already leveled and ready for construction, the property comes with plans in place, providing a significant head start for those looking to bring their vision to life. What makes this property so special is its remarkable natural setting. A seasonal waterfall and year-round flowing stream wind through the canyon, creating a peaceful atmosphere rarely found in the desert. Surrounded by rugged rock formations, native landscape, and private hiking trails, the property offers a sense of seclusion and connection to nature that is increasingly difficult to find. Despite its tranquil setting, the property is just minutes from the prestigious Stone Eagle Golf Club, as well as the fine dining, luxury shopping, and vibrant lifestyle of El Paseo Shopping District, often referred to as the Rodeo Drive of the Desert. Whether you're envisioning a striking architectural residence, a private desert sanctuary, or a weekend escape unlike any other, this is a rare opportunity to build alongside one of the desert's most captivating natural features.

Painted Canyon Road, Palm Desert

$1,099,999
8 Beds 5 Baths PW26123238 MLS Active Status
Great opportunity to own a view home on a large (over .75 acre), private lot with city and canyon views. This unique multifamily home would be great for a family w/extended family or at home business, and a fantastic layout that is easy to modify. It is a blank canvas to convert to your liking with a premier location. Home features a detached oversized three car garage. The property is fenced with Slumpstone and wrought iron fencing. In addition, there is a detached 980sq ft guest house, Private location but very close to UC Riverside (5.5 miles), Downtown Riverside, the Mission, shopping plazas, Metrolink, and Freeways. This is a unique home, great for a family w/extended family or at home business.

20510 Hill Top Drive, Riverside

$699,000
3 Beds 2 Baths SW26122566 MLS Active Under Contract Status
Get ready to host your upcoming holiday events in this beautifully upgraded, move-in-ready Canyon Lake home. Presenting like a model home, the property features 3 bedrooms, 2 bathrooms, and approximately 1,600 sq. ft. of living space on an expansive 11,000+ sq. ft. lot. Recent improvements include a newer roof, new insulation, a full attic cleanout, fresh interior and exterior paint, a new HVAC system, an upgraded electrical panel with an EV charger, and fresh concrete throughout the driveway and patio areas. The property also offers dedicated RV and boat parking. Inside, soaring ceilings create a bright and open atmosphere, while the designer kitchen showcases a handcrafted island, stylish finishes, and thoughtful upgrades throughout. Located just steps from the lake and ski course, this home offers turnkey Canyon Lake living at its best.

22207 Vacation, Canyon Lake

$4,230,000
5 Beds 7 Baths 219148782DA MLS Active Status
This may be your last chance to have a true (3.9 acres) South Palm Springs Estate .Enter thru an electric gate to the circular driveway and into one of your 2 double car garages Double Doors take to the entry with soaring ceilings and a wonderful sense of arrival as you look past the giant stone see thru fireplace to the gracious step down living room with wall to wall glass-Views ! Views! and more Views! This one of a kind property is nestled in the rocks and hillside. The guest or family wing includes 4 bedrooms and 4.5 baths with an oversized family room- all ensuite with large or walk-in closets and valley views. One suite even has small kitchenette. The primary wing includes its own sitting room, a walk- in closet over 600 sq ft and separate office area. with more beautiful Valley views. The Kitchen with large great room has another wall of glass and easy access to the mosaic pool and North South tennis court (in excellent condition). The lower level includes a large covered patio and pool ''house'' with kitchen, bath and room with closet plus additional room for storage or?This area could also be nice guest quarters. It opens to an expansive grassy areas just steps to the pool and a short walk to the tennis court . The whole outdoor area is perfect for entertaining on a very grand scale. This is a one of a kind property with few like it in Palm Springs, It is in original condition but the possibilities are endless. Must be purchased with adjacent 18.75 acres. Both properties have been surveyed andstakes are in and evident.

770 S La Mirada Road, Palm Springs

$850,000
3 Beds 2 Baths IV26117170 MLS Active Status
Welcome to 11829 Wandering Way, a stunning single-story showpiece in Corona’s coveted gated Terramor 55+ community. Set on a desirable corner lot, this approx. 1,902 sq. ft. 3-bedroom, 2-bath residence shows like a model home and features approximately $250,000 in thoughtfully selected upgrades. Every detail feels curated, from the custom wood flooring, elegant shutters, designer stonework, rich cabinetry, upgraded doors, refined lighting, custom wall treatments, and tasteful architectural finishes to the open, inviting layout designed for both everyday comfort and elevated entertaining. Terramor offers a rare Southern California lifestyle where resort-style living meets natural beauty. Residents enjoy hundreds of acres of preserved open space, scenic trails and paseos, beautifully planned parks, mountain views, and exclusive access to The Terrace Club, featuring resort-style pools, an indoor saltwater pool, fitness and wellness spaces, saunas, pickleball, tennis, bocce, outdoor gathering areas, and more. Ideally positioned between Los Angeles, Orange County, and San Diego, this home offers easy access to major Southern California corridors while providing the privacy, serenity, and space increasingly difficult to find in coastal markets. This is not simply a highly upgraded home. It is a refined, move-in-ready lifestyle destination that must be experienced in person to fully appreciate.

11829 Wandering Way, Corona

Based on information from California Regional Multiple Listing Service, Inc. as of . This information is for your personal, non-commercial use and may not be used for any purpose other than to identify prospective properties you may be interested in purchasing. Display of MLS data is usually deemed reliable but is NOT guaranteed accurate by the MLS. Buyers are responsible for verifying the accuracy of all information and should investigate the data themselves or retain appropriate professionals. Information from sources other than the Listing Agent may have been included in the MLS data. Unless otherwise specified in writing, Broker/Agent has not and will not verify any information obtained from other sources. The Broker/Agent providing the information contained herein may or may not have been the Listing and/or Selling Agent.