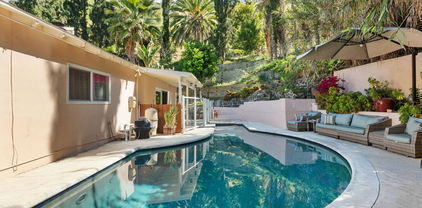
Woodland Hills (WHLL) Homes with Trees/Woods View

Woodland Hills (WHLL) Homes with Trees/Woods View

Welcome to Woodland Hills, a picturesque neighborhood nestled in the heart of Los Angeles County, California. Known for its stunning natural beauty and vibrant community, Woodland Hills offers a unique blend of suburban charm and urban convenience. This idyllic area is characterized by its rolling hills, lush landscapes, and an abundance of trees that create a serene atmosphere, making it a perfect retreat from the hustle and bustle of city life.

One of the standout features of Woodland Hills is its diverse selection of homes, many of which boast breathtaking views of the surrounding woodlands. Imagine waking up each morning to the gentle rustle of leaves and the soft chirping of birds, all from the comfort of your own home. Properties here often come with expansive windows and outdoor spaces that allow you to fully appreciate the stunning vistas, making it a haven for nature lovers and those seeking tranquility.

In addition to its natural beauty, Woodland Hills is conveniently located near major highways, shopping centers, and top-rated schools, ensuring that residents enjoy both a peaceful lifestyle and easy access to urban amenities. Whether you’re exploring the local parks, indulging in the delightful dining options, or enjoying a day of shopping, Woodland Hills has something for everyone.

If you’re looking for a home that offers not just a place to live, but a lifestyle enriched by nature and community, Woodland Hills is the perfect choice. Come discover the beauty of homes with trees and woods views, where every day feels like a retreat in your own backyard.

Newest Woodland Hills (WHLL) Homes with Trees/Woods View

$2,695,000
5 Beds 6 Baths 26869399 MLS Active Status
Welcome to 6022 Elba Place, a completely remodeled organic modern California ranch designed for effortless living and unforgettable entertaining. Thoughtfully reimagined with a warm, sophisticated aesthetic, this stunning 5-bedroom, 6-bathroom home blends timeless architecture with clean contemporary finishes and rich natural materials throughout. Designed with both everyday comfort and entertaining in mind, the spacious floor plan flows seamlessly between beautifully appointed living spaces and an expansive covered patio, creating an effortless indoor-outdoor lifestyle. At the heart of the home, the resort-style backyard features a brand-new pool and spa, a sprawling grassy yard, and generous outdoor spaces perfect for gathering with family and friends year-round. The home also features an impressive theater and family room complete with a built-in bar, offering the perfect space for movie nights, game days, or entertaining guests. A spacious laundry room, walk-in pantry, abundant storage throughout, and owned solar panels enhance the home's thoughtful design, everyday functionality, and energy efficiency. A circular driveway offers an impressive arrival with ample guest parking and is complemented by an attached two-car garage. Ideally located near highly regarded public schools and just minutes from Calabasas Commons, Westfield Topanga, The Village, and an outstanding selection of shopping and dining, this turnkey home offers the perfect combination of comfort, style, and convenience.

6022 Elba Place, Los Angeles

$1,045,000
3 Beds 3 Baths SR26169796 MLS Active Status
Tucked away S of the Blvd on a private, terraced street-to-street lot, this distinctive mid-century residence offers an exciting opportunity for investors, flippers, or buyers ready to bring a truly special home into the next chapter of its life. From its dramatic split-level architecture to its soaring cathedral ceilings, exposed beams, extensive wood detailing, & striking two-story stone fireplace, the home is filled with the kind of character & architectural details that are increasingly difficult to find. Multiple access points, elevated landings, gallery-style overlooks, & expansive living spaces create an intriguing sense of volume & separation throughout, while the vintage kitchen showcases beautiful solid walnut cabinetry that could serve as inspiration for a modern redesign. The home features formal living & dining areas, a spacious family room with bar, sunroom, & generous primary suite with extensive built-in storage. Outside, the multi-level grounds unfold into a private retreat with inground pool, covered veranda, multiple patios, mature landscaping, built-in barbecue area, & separate recreation/pool house complete with its own bar—offering an exceptional setting for entertaining or simply enjoying the privacy of the hillside surroundings. Substantial under-house access & a two-car garage with laundry area add valuable utility & storage. Importantly, several major improvements have already been completed, including a new roof, replacement of the front exterior stucco, & an upgraded 200-amp electrical panel, all completed in late 2025, while the pool has also been replastered & retiled in recent years. The property is currently served by a private septic system, with public sewer available at the street. The result is a property with a strong foundation for a comprehensive renovation, allowing a new owner to preserve its unmistakable mid-century personality while introducing contemporary finishes, systems, comfort, & functionality. Ideally positioned in Woodland Hills, the home is close to the restaurants, boutiques, & everyday conveniences along Ventura Boulevard, as well as Westfield Topanga & The Village, while nearby canyon trails & the Santa Monica Mountains provide abundant opportunities for hiking, biking, & enjoying the outdoors. With convenient access to Topanga Canyon, the 101 Freeway, & the surrounding West Valley, this is a rare chance to transform an architecturally compelling property into a one-of-a-kind Woodland Hills residence.

5346 Elvira Road, Woodland Hills

$525,000
2 Beds 2 Baths 26865117 MLS Active Status
FHA and VA Approved! Welcome to this beautifully upgraded 2-bedroom, 2-bath condo in the highly sought-after The Met. Spanning approximately 1,000 square feet, this move-in-ready residence combines modern design, thoughtful functionality, and stylish finishes throughout.The fully remodeled kitchen features refaced cabinetry with sleek matte black hardware, custom pull-out storage organizers, a newer Samsung refrigerator, and luxury vinyl plank flooring that extends throughout the entire home. Recessed lighting and designer fixtures create a bright, contemporary atmosphere ideal for both everyday living and entertaining.Both bathrooms have been tastefully updated with renovated vanities, modern lighting, matte black finishes, and a striking black-framed glass shower enclosure in the primary suite. Additional upgrades include recessed lighting in the kitchen, living room, and both bedrooms, as well as curated designer fixtures in the dining area and bathrooms.The inviting living space offers a clean, modern aesthetic with a low-profile wall-mounted TV and a custom-built study nook complete with built-in bookshelves perfect for working from home or creating a stylish reading corner.Every detail of this home has been carefully designed to maximize storage, functionality, and comfort while maintaining a cohesive contemporary feel throughout. Located within The Met's premier resort-style community with amenities including pools, spas, fitness centers, tennis courts, and 24-hour guard-gated security, this is Woodland Hills living at its finest.

5515 Canoga Avenue Unit 220, Woodland Hills

$5,600,000
7 Beds 7 Baths SR26157820 MLS Active Status
Set on a quiet street south of Ventura Boulevard, 4744 Vista De Oro is a thoughtfully designed modern organic estate where timeless architecture meets exceptional craftsmanship. Framed by mature olive trees, smooth white stucco, natural stone, and dramatic gabled rooflines, this newly constructed residence offers refined luxury with effortless California living. A circular driveway and attached two-car garage create an impressive arrival. Inside, soaring ceilings, wide-plank white oak floors, hand-applied Venetian plaster, custom decorative plaster finishes, and seamlessly integrated mudded recessed lighting create a warm, gallery-inspired aesthetic throughout. The expansive great room is anchored by a statement fireplace and opens through walls of sliding glass to the backyard. At the heart of the home, the designer kitchen features an oversized Taj Mahal quartzite island and Taj Mahal countertops, premium Graff faucets, professional-grade appliances, custom cabinetry, and a fully equipped butler's pantry with prep kitchen. The formal dining room is highlighted by a custom glass wine display and artisan plaster feature wall, while the main level also offers a private theater, dedicated office, designer powder room, and an ensuite guest bedroom. Upstairs, a light-filled loft opens to a covered terrace, while the luxurious primary suite offers vaulted ceilings with exposed beams, a fireplace, sitting area, wet bar, private balcony, spa-inspired bath, and an expansive boutique-style dressing room. Three additional ensuite bedrooms complete the upper level. Designed for year-round entertaining, the private backyard features a sparkling pool and spa, expansive grassy lawn, built-in outdoor kitchen, covered patio, custom firepit lounge, and multiple gathering spaces. A detached ADU with its own bedroom, bath, kitchen, and living area provides exceptional flexibility for guests, extended family, or a private office. Additional highlights include a fully integrated Control4 smart home system and premium designer finishes throughout. Conveniently located just minutes from the newly reimagined Westfield Topanga, Calabasas Commons, and a short drive to the world-famous beaches of Malibu.

4744 Vista De Oro Avenue, Woodland Hills

$1,899,999
4 Beds 4 Baths SR26163151 MLS Active Status
Those truly intimate with Vista De Oro, know you’d be so very fortunate to reside on Lander. One of the more adored streets in this sought-after “South of Blvd” community. A prime locale lined with majestic trees that guide you to this organic modern ranch which balances clean architectural lines with warm, natural materials set upon a magical nearly half acre lot. Gated sprawling lush grassy front grounds, large concrete brick-lined driveway and the towering sycamore that greets you equals love at first, second and third sight. Before entering, take a moment on the driveway to look south and observe all the natural splendor that surrounds…it’s something to behold. Inside, stunning wide-plank wire brushed European white oak flooring throughout, smooth ceilings and recessed lighting ignite a passion for so much more. Spacious and bright living room with fireplace affords exquisite iron French doors which day or night, captures the exterior natural splendor. As the kitchen is the heart of the home, this one is beating loud and proud. High ceilings with beautifully refinished wood beams, center-island, dazzling leather-finish granite counters and cabinet-integrated panels on the refrigerator and dishwasher which blend seamlessly into the gorgeous custom cabinetry. An adjacent dedicated dining room accommodating 12 comfortably flows seamlessly from kitchen into the living room. Your Primary suite is a true haven within. A-framed ceilings with wood beam accents, an electric fire feature that defines the mood, two walk-in closets and a raised wall of windows and French glass doors opening to the tranquil sounds of a soothing fountain. Beautiful private bath with spa tub adds to the appeal. Three additional bedrooms, one as an ensuite and a wonderful family/media room complete the interior. Outside, these rear grounds which are genuinely functional for both an intimate night in or full-scale celebration, will capture your heart. Spectacular trees, ample dining/entertaining areas, refreshing polished marble Hydrazzo finished black-bottom pool with expansive baja-shelf holding up to four umbrellas, soothing spa, fireside conversation and a vast grassy area. An enchanting pathway leads to an upper-level sanctuary as an ideal place for play or a serene space to seek wellness through mediation and self-reflection. When the sun sets and the landscape lights do their thing, this yard elevates to another level. All this and desirable schools too! Don’t miss.

20367 Lander Drive, Woodland Hills

$1,749,999
3 Beds 3 Baths SR26163203 MLS Active Status
Beyond a long-gated driveway, the noise and pace of the city give way to a beautifully maintained single-story residence where privacy, picturesque hillside and canyon views, and thoughtfully designed indoor and outdoor living spaces create an atmosphere that is both peaceful and inviting. Designed to balance relaxed everyday living with memorable entertaining, the 2,295-square-foot home blends comfort, quality, and an effortless connection to its natural surroundings. Natural light fills the open living spaces, where striking wood laminate floors, a dramatic floor-to-ceiling stone fireplace, and French doors opening to an expansive deck create a seamless connection between the indoors and out. The beautifully appointed kitchen blends custom white soft-closing cabinetry, elegant quartz countertops, a center island, Waterdrop filtration, and premium Thermador stainless steel appliances while remaining open to the dining and family rooms. Picture windows frame the surrounding hillsides, and a second fireplace creates another inviting gathering space. Privately situated, the spacious primary suite offers dual closets, a newer Lennox mini-split system, direct backyard access, and a beautifully updated en suite bath. Two additional bedrooms enjoy treetop and hillside views and share an equally well-appointed bathroom. Outside, multiple outdoor living spaces surround the sparkling heated saltwater pool, creating inviting settings for both lively gatherings and quiet moments of relaxation. A gas fireplace, mature landscaping, newer smart-controlled pool equipment, and the peaceful hillside setting complete an outdoor environment designed to be enjoyed throughout the year. Thoughtful improvements include a tankless water heater, newer Lennox 16 SEER two-stage HVAC system, upgraded R-18 ducting, a 220-volt garage outlet, smart seven-zone drip irrigation, landscape lighting with dusk-to-dawn timers, a smart security gate, and exterior security cameras. Completing the home's appeal is its exceptional location in one of Woodland Hills' most desirable hillside neighborhoods. Enjoy easy access to scenic hiking trails, Ventura Boulevard's renowned dining and shopping, Westfield Topanga and The Village, Warner Center, and the 101 Freeway, all while enjoying the privacy, natural beauty, and peaceful surroundings that make this hillside neighborhood so desirable.

5117 Lubao Avenue, Woodland Hills

$2,150,000
5 Beds 3 Baths 26863381 MLS Active Status
FULLY REMODELED CONTEMPORARY RESIDENCE OFFERING BREATHTAKING PANORAMIC VIEWS. Perched in one of Woodland Hills' most desirable neighborhoods on a quiet cul-de-sac, this home features exceptional craftsmanship, and the perfect balance of luxury and comfort. Designed with effortless indoor-outdoor living in mind, the open-concept floor plan is flooded with natural light and showcases five spacious, well-appointed bedrooms. At the heart of the home, the chef's kitchen is a true showpiece, featuring designer appliances, convenient pot filler, Euro cabinets, premium Quartz counter and backsplash, premium finishes, and an expansive layout that makes both everyday living and entertaining a dream. Thoughtful upgrades continue throughout the home with custom window blinds, built-in closet organizers, a tankless water heater, and an EV charging station bringing both luxury and modern convenience together seamlessly. Step outside to the expansive outdoor backyard, where spectacular sunset and panoramic valley views create the perfect backdrop for relaxing evenings or unforgettable gatherings. Whether enjoying your morning coffee or hosting guests under the stars, this outdoor retreat is designed to impress. Combining sophisticated design, premium amenities, and an unbeatable location, this exceptional Woodland Hills residence offers the elevated Southern California lifestyle you've been searching for. The home provides a rare sense of privacy while remaining just minutes from premier shopping, dining, entertainment, and convenient freeway access. Broker and agents do not represent or guarantee the accuracy of the square footage, income, expenses, condition, materials, development potential, bedroom/bathroom count, lot size or lot lines, dimensions, permitted or non permitted spaces, or school eligibility. Buyer is advised to independently verify the accuracy of all information with appropriate professionals. There are no warranties or guarantees, buyer to rely solely on his/her own findings.

20326 Alerion Place, Los Angeles

$1,725,000
5 Beds 3 Baths SR26123181 MLS Active Status
Much like the hidden courtyards of European villas, authentic 100-year-old East Indian double doors open to reveal a private courtyard where sweeping Valley views, mature landscaping, and multiple gathering spaces create a memorable welcome. Set on a predominantly flat, just over one-quarter-acre South of the Boulevard lot, the home unfolds naturally from one living space to the next. Carefully positioned on the lot, the home enjoys exceptional privacy from the front, back, and sides, with no direct views of neighboring walls. Newer large windows and newer sliding glass doors welcome natural light throughout while keeping the gardens, pool, and surrounding landscape in view from room to room. The expansive family room is one of the home's signature spaces, featuring polished concrete floors, a dramatic floor-to-ceiling fireplace, and triple sliding glass doors opening directly to the backyard. The well-appointed kitchen offers double ovens, stainless steel appliances, a walk-in pantry, abundant workspace, designer lighting, and a sunny breakfast nook overlooking the pool. The adjoining dining area also opens to the backyard and barbecue patio, making outdoor entertaining a natural extension of the home. Designed with flexibility in mind, the floor plan includes five bedrooms, three bathrooms, and the rare advantage of two primary suites. The privately situated main-level suite opens to the private front courtyard through beautiful wood-framed French doors and features a spacious en suite bathroom with dual vanities, a makeup station, and a glass-enclosed shower. Upstairs, the second primary suite is complemented by two beautifully remodeled bathrooms featuring a backlit Bluetooth smart mirror, frameless glass shower with European faucets, Toto Washlet bidet, dual vanities, and a striking soaking tub accented by illuminated niches. Additional bedrooms enjoy peaceful views of the surrounding trees and Valley. Privacy continues throughout the backyard, where mature landscaping, avocado and orange trees surround the pool. Multiple patios, gardens, artificial turf, a fire pit, a clawfoot bathtub, and a dedicated cold plunge create inviting spaces to relax and entertain. Additional improvements include newer large windows and sliding glass doors, copper plumbing, a newer HVAC system, two brand new bathrooms, a two-door, three-car garage, and excellent potential for future expansion, adding even more versatility to a home already designed with flexibility in mind

4709 Dunman Avenue, Woodland Hills

Start Your Search

Based on information from California Regional Multiple Listing Service, Inc. as of . This information is for your personal, non-commercial use and may not be used for any purpose other than to identify prospective properties you may be interested in purchasing. Display of MLS data is usually deemed reliable but is NOT guaranteed accurate by the MLS. Buyers are responsible for verifying the accuracy of all information and should investigate the data themselves or retain appropriate professionals. Information from sources other than the Listing Agent may have been included in the MLS data. Unless otherwise specified in writing, Broker/Agent has not and will not verify any information obtained from other sources. The Broker/Agent providing the information contained herein may or may not have been the Listing and/or Selling Agent.