South End Palm Springs (334) Homes with Panoramic View

South End Palm Springs (334) Homes with Panoramic View

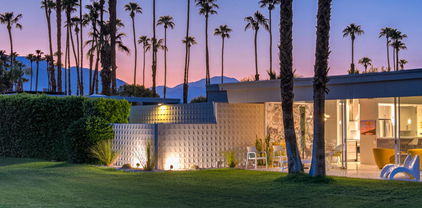
Welcome to the enchanting South End of Palm Springs, California, where breathtaking panoramic views and a vibrant lifestyle await you. Nestled in Riverside County, this charming neighborhood is renowned for its stunning vistas of the San Jacinto Mountains, providing a picturesque backdrop that transforms with the changing light throughout the day.

The South End is characterized by its unique blend of mid-century modern architecture and contemporary designs, offering a diverse selection of homes that cater to various tastes and lifestyles. Many properties in this region boast expansive windows and outdoor spaces, allowing residents to fully embrace the mesmerizing views and the warm desert sun. Imagine sipping your morning coffee while taking in the sunrise over the mountains or hosting evening gatherings under the stars with the desert landscape as your backdrop.

Beyond the beautiful homes, the South End of Palm Springs is a thriving community with an array of amenities. Residents enjoy proximity to lush golf courses, upscale dining, and boutique shopping, all while being just a short drive from the vibrant downtown area. The neighborhood also offers easy access to hiking trails and outdoor activities, making it a haven for nature lovers and adventure seekers alike.

Whether you’re looking for a serene retreat or an active lifestyle, the South End of Palm Springs provides the perfect blend of tranquility and excitement. Explore the possibilities of calling this stunning region home, where panoramic views and a welcoming community await you at every turn.

Newest South End Palm Springs (334) Homes with Panoramic View

$2,750,000
4 Beds 5 Baths 26870181PS MLS Active Status
SHOWCASE living on the North Course at Indian Canyons Golf Resort AND just minutes to Downtown Palm Springs! Set along the 6th fairway, this EXTENSIVELY renovated 4 bedroom, 4.5 bath residence with 3 car garage delivers panoramic golf course and mountain views, designer finishes, and resort-style living in sought-after South Palm Springs. Currently eligible for a City of Palm Springs Vacation Rental Certificate, the property offers added flexibility as a full-time residence, desert retreat, or potential income-producing property (short OR long-term rental). The renovation goes well beyond beautiful finishes. A newer roof, dual HVAC systems, tankless water heater, upgraded pool and spa equipment, and extensive electrical and plumbing improvements complement the home's comprehensive design transformation offering the next owner both style and meaningful infrastructure upgrades. From Mt. San Jacinto to the west to sweeping views across the 6th and 7th fairways to the east, the setting is exceptional. Tall ceilings and an open floor plan create light-filled interiors finished with herringbone wood and tile flooring, custom cabinetry, quartz surfaces, and beautifully appointed baths. The gourmet kitchen captures pool, fairway, and mountain views and features a generous island, Fisher & Paykel appliances, casual dining, and seamless flow to the living room with fireplace and formal dining area. Four private ensuite bedrooms offer excellent separation, each with views and its own beautifully finished bath. A powder bath, inside laundry, and attached three-car garage add everyday functionality. Outdoor living shines on both sides of the home. The west-facing front terrace showcases magnificent Mt. San Jacinto views, while the east-facing backyard opens to the golf course with a private pool and spa, fire pit, built-in BBQ, and expansive entertaining areas overlooking the fairways and mountains beyond. Architecturally striking, comprehensively renovated, and surrounded by extraordinary views, this is one of South Palm Springs' most compelling golf course opportunities.

2300 S Calle Palo Fierro, Palm Springs

$210,000
1 Beds 1 Baths 219150842DA MLS Active Status
AVAILABLE FURNISHED PER SELLER'S INVENTORY. Experience some of the BEST VIEWS the Biltmore and Palm Springs have to offer from this exceptional corner unit in Biltmore Phase 3. This beautifully updated 1-bedroom, 1-bath condo features breathtaking mountain views from the private balcony and an open-concept layout perfect for a relaxing getaway or full-time living. NEW 2 ton AC unit will help keep you cool on those warm Desert days.The interior has been thoughtfully upgraded with quartz countertops in the kitchen and bath, stylish cabinetry, custom closet doors, and elegant ceramic tile flooring. The bright and airy living space flows seamlessly, creating a comfortable and modern retreat.Ideally located just steps from the supermarket, coffee shops, and restaurants, and only 5 minutes to downtown Palm Springs, this home offers both convenience and lifestyle.The HOA fee of $412/month includes hot and cold water, trash, cooking gas, and high-speed Frontier internet. The land lease is $280.75/month. The community has recently completed major improvements, including roof resurfacing, elevator replacements, a new fire alarm system, new common-area AC chillers and fans, and resurfaced spa and pool decks.Enjoy resort-style amenities with a refreshing pool and spa surrounded by stunning mountain views, plus an HOA cabana with misters and BBQs--perfect for outdoor dining and entertaining.A rare opportunity to own one of the best-view units in the Biltmore!

1552 S Camino Real Unit 333, Palm Springs

$1,795,000
3 Beds 3 Baths 219149881PS MLS Active Status
Home of actress Madchen Amick, this exceptional 3-bedroom, 3-bath residence is perched above the 10th and 11th fairways with sweeping views of the prestigious Southridge Estates and offers one of the largest and most desirable floor plans in Seven Lakes Golf & Country Club. Renowned for her collaborations with director David Lynch in Twin Peaks, as well as memorable roles in Riverdale, Stephen King's Sleepwalkers, Dawson's Creek, and American Horror Story, Amick's residence seamlessly blends iconic mid-century modern architecture with refined Hollywood contemporary design.The home welcomes you with a dramatic living room anchored by a bespoke fireplace and opening to a private handmade terrazzo-tiled leisure terrace overlooking lush fairways.The European-inspired kitchen features quartz countertops, a striated tile backsplash, and premium Sub-Zero, Wolf, and Cove appliances, complemented by a sunlit dining area.The expanded floor plan includes a custom bar and a striking media lounge accented by a Japanese Yakisugi wood feature wall. The private bedroom wing is anchored by a serene primary suite with custom jute carpeting and a spa-inspired bath finished in Italian white marble, featuring a rain shower and Victoria + Albert soaking tub. A secondary bedroom with a Murphy bed offers versatile living as a guest suite, den, or home office. The third bedroom, currently used as a fitness area, includes its own private bath.Thoughtful upgrades include owned solar, EV charging, dual-pane Fleetwood sliders, a Trane two-stage HVAC system, updated roof and electrical, whole-house water filtration with de-ionization, and a tankless water heater. A private garage completes the home.Designed by renowned architect Richard Harrison, this villa is moments from William Cody's iconic clubhouse, where residents enjoy fine dining, an active social calendar, the signature fountain, and Ted Robinson's championship 18-hole golf course. Set within Seven Lakes' 24-hour guard-gated community, it offers an effortless lock-and-leave lifestyle, equally suited as a full-time residence or desert retreat.

357 Westlake Terrace, Palm Springs

Start Your Search

Based on information from California Regional Multiple Listing Service, Inc. as of . This information is for your personal, non-commercial use and may not be used for any purpose other than to identify prospective properties you may be interested in purchasing. Display of MLS data is usually deemed reliable but is NOT guaranteed accurate by the MLS. Buyers are responsible for verifying the accuracy of all information and should investigate the data themselves or retain appropriate professionals. Information from sources other than the Listing Agent may have been included in the MLS data. Unless otherwise specified in writing, Broker/Agent has not and will not verify any information obtained from other sources. The Broker/Agent providing the information contained herein may or may not have been the Listing and/or Selling Agent.