31295 Gleneagles Drive, Temecula, CA 92591
- $800,000
- 4
- BD
- 3
- BA
- 2,540
- SqFt




- List Price
- $800,000
- Status
- ACTIVE
- MLS#
- SW26174578
- Year Built
- 2001
- Bedrooms
- 4
- Bathrooms
- 3
- Living Sq. Ft
- 2,540
- Lot Size
- 5,227
- Acres
- 0.12
- Lot Location
- Back Yard, Front Yard, Sprinklers In Rear, Sprinklers In Front, Lawn, Landscaped, Near Park, Sprinklers Timer, Sprinklers On Side, Sprinkler System, Sloped Up
- Days on Market
- 0
- Property Type
- Single Family Residential
- Style
- Traditional
- Property Sub Type
- Single Family Residence
- Stories
- Two Levels
Property Description
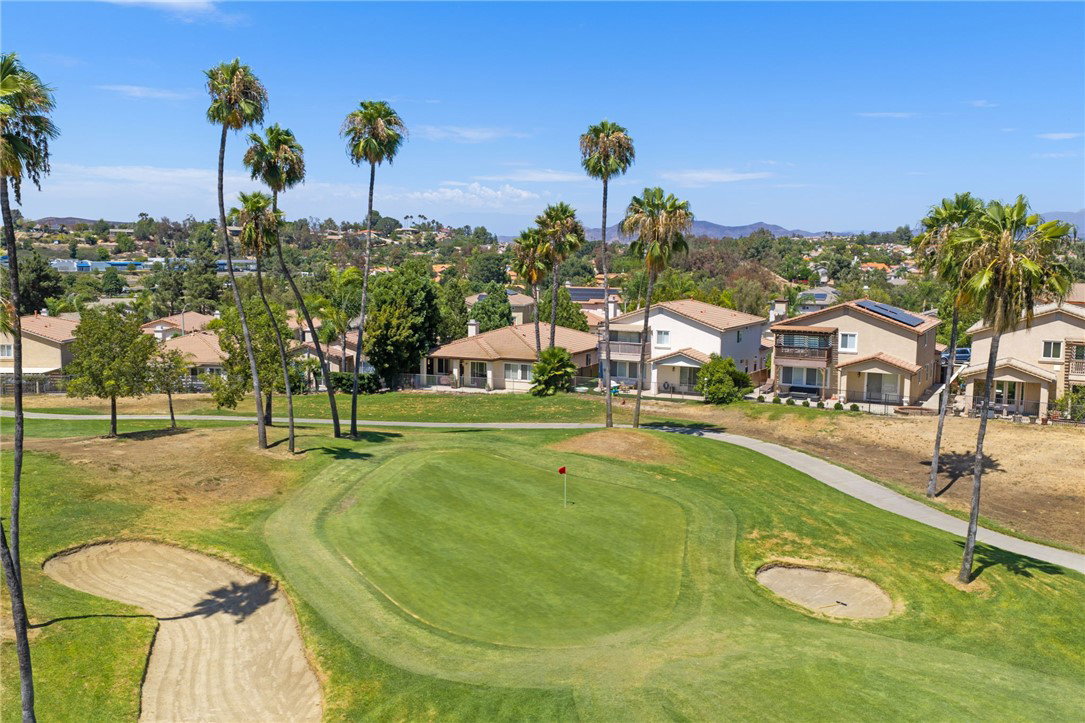
GOLF COURSE LIVING WITH VIEWS! Located along the Legends Golf Course in desirable Temeku Hills, this spacious 4-bedroom, 2.5-bath home offers approximately 2,540 sq. ft. of thoughtfully designed living space with beautiful golf course, mountain and hillside views. Fully new paint inside! The main living areas feature tile and wood flooring, creating a warm and inviting atmosphere. A versatile front room with French doors opening toward the front patio can be used as an office, bedroom, or private workspace. The upgraded kitchen is a standout, featuring stainless-steel appliances, a 6-burner Viking gas cooktop, upgraded stainless hood, microwave and oven, dual stainless sink and convenient roll-out drawers. A built-in media niche in the open family room with an additional area for that pool table, game table or baby grand. Enjoy the main-floor laundry with added cabinets for functionality. The wide, open stairwell leads up to a wide landing area. The impressive primary suite features a separate sitting room that could easily serve as a 5th bedroom, office, exercise room or private retreat. Wake up to expansive views of the golf course, trees, rolling hills and mountains. Lots of privacy! The primary bathroom suite offers dual sinks, tile counters, a vanity area, spacious walk-in closet and a generously sized walk-in shower with beautiful tile work and wheelchair-accessible design. The two secondary bedrooms are notably spacious, each offering large closets. The secondary bathroom features dual sinks with the tub/shower and commode located in a separate room for added privacy and convenience. Step outside to the covered patio and enjoy the peaceful golf course setting, mature trees, mountains and open skies. It's an ideal space for morning coffee, evening wine or entertaining friends while taking in the view. Additional features include newer vinyl fencing along one side of the home and a clever built-in storage area behind the side gate for trash cans. Enjoy the Temeku Hills lifestyle with easy access to golf, Temecula Wine Country, Old Town Temecula, shopping, dining, entertainment, hot air balloons, views and highly regarded Temecula Schools. A spacious home, an exceptional setting and a view you'll enjoy every day. Come experience it and make it yours!
Additional Information
- HOA
- 140
- Frequency
- Monthly
- Association Amenities
- Clubhouse, Fitness Center, Golf Course, Meeting Room, Barbecue, Picnic Area, Pickleball, Pool, Spa/Hot Tub, Tennis Court(s)
- Appliances
- Dishwasher, Gas Cooktop, Disposal, Gas Oven, Microwave, Water Heater
- Pool Description
- In Ground, Association
- Fireplace Description
- Family Room, Gas
- Heat
- Central, Floor Furnace, Fireplace(s)
- Cooling
- Yes
- Cooling Description
- Central Air
- View
- Golf Course, Hills, Mountain(s)
- Patio
- Concrete, Covered, Open, Patio
- Garage Spaces Total
- 2
- Sewer
- Public Sewer
- Water
- Public
- School District
- Temecula Unified
- Interior Features
- Breakfast Bar, Breakfast Area, Ceiling Fan(s), Separate/Formal Dining Room, Granite Counters, Recessed Lighting, Bedroom on Main Level, Walk-In Closet(s)
- Attached Structure
- Detached
- Number Of Units Total
- 1
Listing courtesy of Listing Agent: Saundra Stormer (StormerGroup@gmail.com) from Listing Office: First Team Real Estate.
Mortgage Calculator
Based on information from California Regional Multiple Listing Service, Inc. as of . This information is for your personal, non-commercial use and may not be used for any purpose other than to identify prospective properties you may be interested in purchasing. Display of MLS data is usually deemed reliable but is NOT guaranteed accurate by the MLS. Buyers are responsible for verifying the accuracy of all information and should investigate the data themselves or retain appropriate professionals. Information from sources other than the Listing Agent may have been included in the MLS data. Unless otherwise specified in writing, Broker/Agent has not and will not verify any information obtained from other sources. The Broker/Agent providing the information contained herein may or may not have been the Listing and/or Selling Agent.