1628 Park Run Lane, Beaumont, CA 92223
- $593,000
- 2
- BD
- 3
- BA
- 2,275
- SqFt




- List Price
- $593,000
- Status
- ACTIVE
- MLS#
- SR26172211
- Year Built
- 2020
- Bedrooms
- 2
- Bathrooms
- 3
- Living Sq. Ft
- 2,275
- Lot Size
- 7,396
- Acres
- 0.17
- Lot Location
- Level
- Days on Market
- 1
- Property Type
- Single Family Residential
- Property Sub Type
- Single Family Residence
- Stories
- One Level
- Neighborhood
- Other
Property Description
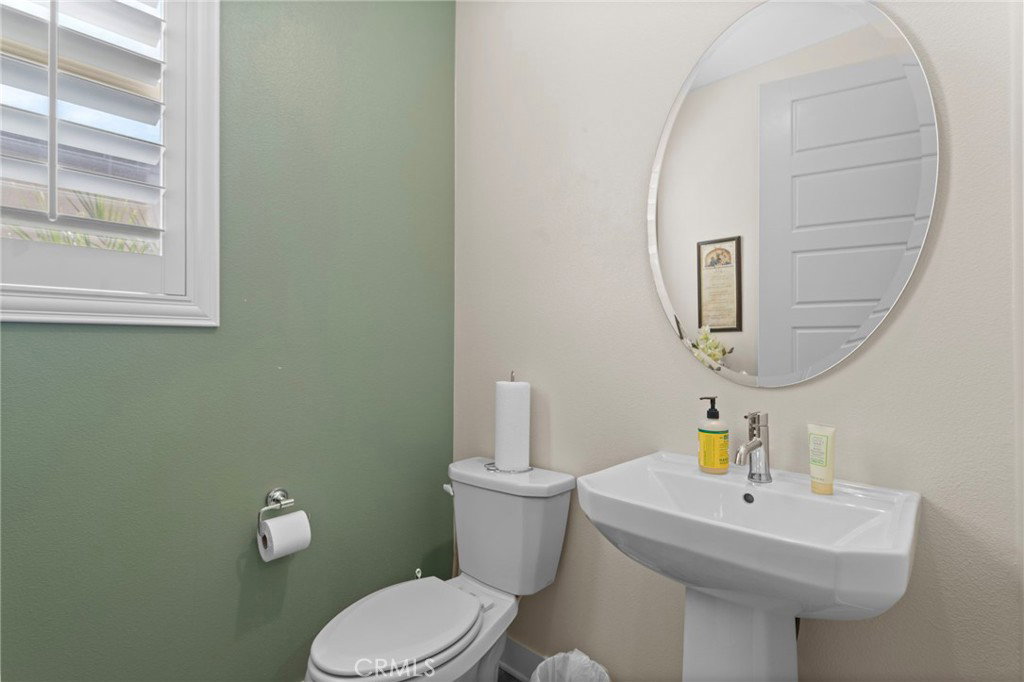
Experience resort-style living in this beautifully appointed home, ideally situated in a peaceful 55+ community that combines comfort, convenience, and exceptional amenities. Centrally located, the home is less than two miles from San Gorgonio Memorial Hospital and other medical facilities, with shopping, dining, and everyday essentials just minutes away. Designed for both relaxation and entertaining, this spacious residence features an open-concept layout highlighted by an impressive 12-foot kitchen island, providing the perfect gathering space for family and friends. The home also includes a bonus room, fully paid-off solar system for enhanced energy efficiency and long-term savings, a whole-home water filtration system, and is pre-wired for a surround sound system, making it move-in ready for modern living. Whether you're returning home after a busy day or embracing a more leisurely lifestyle, you'll appreciate the privacy, comfort, and thoughtful upgrades this home has to offer. Residents enjoy exclusive access to a private clubhouse with resort-style amenities, including sparkling pools, a fully equipped fitness center, multiple outdoor grilling areas, and a vibrant calendar of community events organized by on-site staff. This exceptional home offers the perfect combination of luxury, low-maintenance living, and an active lifestyle in one of the area's most desirable 55+ communities.
Additional Information
- HOA
- 333
- Frequency
- Monthly
- Association Amenities
- Billiard Room, Fitness Center, Outdoor Cooking Area, Barbecue, Pool, Spa/Hot Tub
- Appliances
- Double Oven, Gas Cooktop, Microwave, Refrigerator, Range Hood, Water Softener
- Pool Description
- Community, Association
- Heat
- Central, Solar
- Cooling
- Yes
- Cooling Description
- Central Air
- View
- None
- Roof
- Spanish Tile
- Garage Spaces Total
- 2
- Sewer
- Public Sewer
- Water
- Public
- School District
- Beaumont
- High School
- Beaumont
- Interior Features
- Open Floorplan
- Attached Structure
- Detached
- Number Of Units Total
- 1
Listing courtesy of Listing Agent: Raul Toledo (homes@toledosrealty.com) from Listing Office: Century 21 Masters.
Mortgage Calculator
Based on information from California Regional Multiple Listing Service, Inc. as of . This information is for your personal, non-commercial use and may not be used for any purpose other than to identify prospective properties you may be interested in purchasing. Display of MLS data is usually deemed reliable but is NOT guaranteed accurate by the MLS. Buyers are responsible for verifying the accuracy of all information and should investigate the data themselves or retain appropriate professionals. Information from sources other than the Listing Agent may have been included in the MLS data. Unless otherwise specified in writing, Broker/Agent has not and will not verify any information obtained from other sources. The Broker/Agent providing the information contained herein may or may not have been the Listing and/or Selling Agent.