206 Acacia Street, Pomona, CA 91767
- $620,000
- 3
- BD
- 2
- BA
- 1,120
- SqFt




- List Price
- $620,000
- Status
- ACTIVE
- MLS#
- OC26174966
- Year Built
- 1947
- Bedrooms
- 3
- Bathrooms
- 2
- Living Sq. Ft
- 1,120
- Lot Size
- 5,802
- Acres
- 0.13
- Lot Location
- 0-1 Unit/Acre, Front Yard, Lawn, Landscaped
- Days on Market
- 0
- Property Type
- Single Family Residential
- Style
- Ranch, Traditional
- Property Sub Type
- Single Family Residence
- Stories
- One Level
Property Description
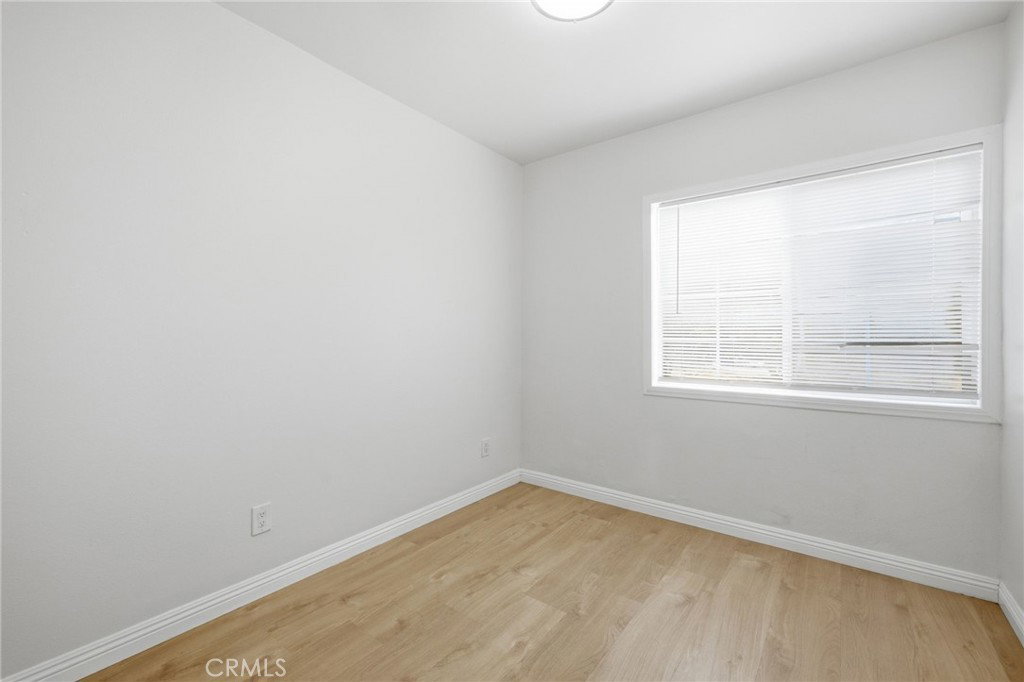
Welcome to 206 Acacia street, a single level home offering modern upgrades and exceptional comfort. Boasting 1,120 square feet of optimized living space, this residence is perfectly situated on a generous 5,800 square foot lot. Step inside to discover a bright and open floor plan highlighted by gorgeous SPC (Stone Plastic Composite) flooring similar to (LVP) flooring throughout. The remodeled kitchen is equipped with shaker style cabinetry, designer backsplash, a gas range, Dishwasher and a built-in microwave. Energy efficient, dual-pane windows and sliding doors flood the interior with natural light while providing excellent climate control alongside the split AC units. The home features three versatile bedrooms and two completely upgraded bathrooms. The private primary suite offers a remodeled bathroom complete with dual vanities and a soaking tub. The secondary hallway bathroom has been beautifully refreshed with a contemporary stand-up shower. The flexible third bedroom lacks a traditional closet, functioning perfectly as a home office, creative studio, or nursery. Outside, the property offers excellent curb appeal, a convenient covered carport, and a spacious backyard featuring mature fruit trees and a canvas ready for outdoor entertaining. Located in a desirable Pomona neighborhood close to local parks and dining. close proximity to La Vern University and transit corridors, this turnkey property is ready for its next owner. Please note that some images have been virtually staged to illustrate potential furniture placement and design.
Additional Information
- Appliances
- Dishwasher, Electric Range, Disposal, Water Heater
- Pool Description
- None
- Heat
- Wall Furnace
- Cooling
- Yes
- Cooling Description
- Wall/Window Unit(s)
- View
- Neighborhood
- Exterior Construction
- Stucco
- Patio
- Concrete
- Roof
- Composition
- Sewer
- Public Sewer
- Water
- Public
- School District
- Pomona Unified
- High School
- Pomona
- Interior Features
- Separate/Formal Dining Room, Eat-in Kitchen, Open Floorplan, All Bedrooms Down
- Attached Structure
- Detached
- Number Of Units Total
- 1
Listing courtesy of Listing Agent: Nancy Aynehchi (NancyAynehchi@firstteam.com) from Listing Office: First Team Real Estate.
Mortgage Calculator
Based on information from California Regional Multiple Listing Service, Inc. as of . This information is for your personal, non-commercial use and may not be used for any purpose other than to identify prospective properties you may be interested in purchasing. Display of MLS data is usually deemed reliable but is NOT guaranteed accurate by the MLS. Buyers are responsible for verifying the accuracy of all information and should investigate the data themselves or retain appropriate professionals. Information from sources other than the Listing Agent may have been included in the MLS data. Unless otherwise specified in writing, Broker/Agent has not and will not verify any information obtained from other sources. The Broker/Agent providing the information contained herein may or may not have been the Listing and/or Selling Agent.