10803 Larch, Bloomington, CA 92316
- $549,999
- 3
- BD
- 2
- BA
- 1,254
- SqFt




- List Price
- $549,999
- Status
- ACTIVE
- MLS#
- CV26175665
- Year Built
- 1922
- Bedrooms
- 3
- Bathrooms
- 2
- Living Sq. Ft
- 1,254
- Lot Size
- 13,400
- Acres
- 0.31
- Lot Location
- 0-1 Unit/Acre
- Days on Market
- 1
- Property Type
- Single Family Residential
- Style
- Bungalow, Craftsman
- Property Sub Type
- Single Family Residence
- Stories
- One Level
Property Description
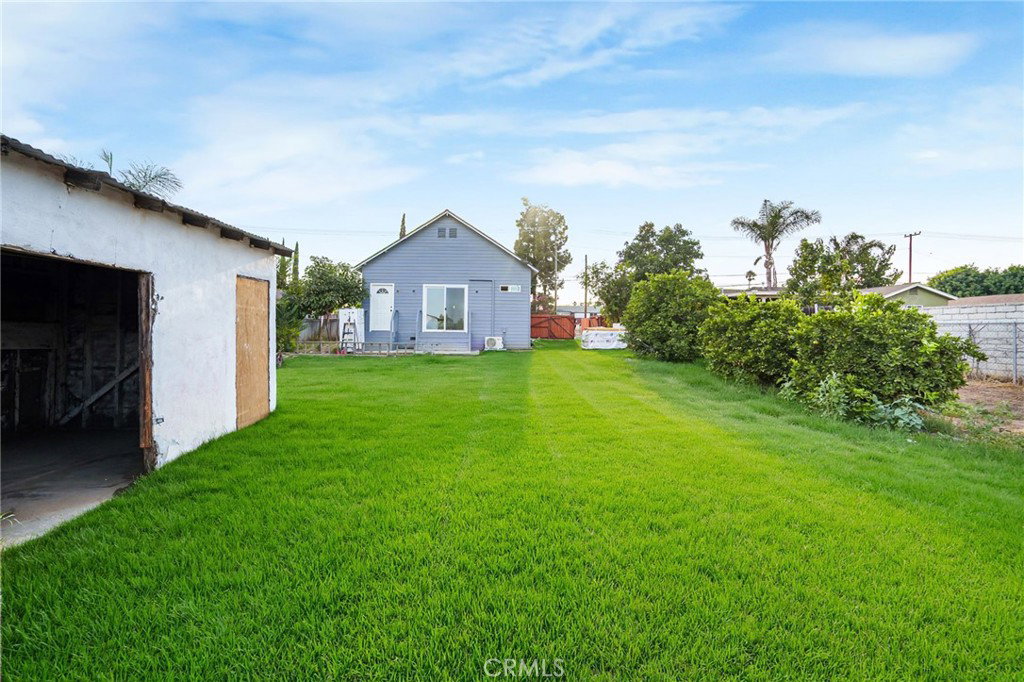
Welcome to this beautifully remodeled bungalow-style home in the heart of Bloomington! Thoughtfully renovated from top to bottom, this turnkey residence combines timeless character with modern upgrades and peace of mind. Featuring a spacious 13,400-square-foot lot, this property offers plenty of room to enjoy, entertain, and create the outdoor space you've always wanted. Inside, the home has been completely remodeled with modern finishes throughout, including a beautifully redesigned kitchen centered around a huge oversized island, perfect for everyday living, entertaining, and gathering with family and friends. The extensive renovation includes a brand-new roof, new certified septic system, new electrical, and new plumbing, along with updated interiors throughout. From the kitchen and bathrooms to the flooring, fixtures, finishes, and living spaces, every detail has been thoughtfully updated to create a fresh, modern, move-in-ready home. The generous lot provides endless possibilities for outdoor entertaining, additional parking, gardening, recreation, or future improvements. With its charming bungalow-style design, extensive upgrades, and oversized lot, this is a rare opportunity to own a home where virtually everything has already been done for you. Beautifully remodeled. Major systems upgraded. Huge lot. Completely turnkey. Come see everything this exceptional Bloomington property has to offer!
Additional Information
- Appliances
- Free-Standing Range, Gas Oven, Gas Range, Range Hood
- Pool Description
- None
- Heat
- Electric, ENERGY STAR Qualified Equipment, Zoned
- Cooling
- Yes
- Cooling Description
- Electric, ENERGY STAR Qualified Equipment, Zoned
- View
- None
- Sewer
- Septic Tank
- Water
- Public
- School District
- Colton Unified
- Interior Features
- Separate/Formal Dining Room, All Bedrooms Down, Bedroom on Main Level, Main Level Primary, Primary Suite
- Attached Structure
- Detached
- Number Of Units Total
- 1
Listing courtesy of Listing Agent: Russell Ma (russell@rsmarealty.com) from Listing Office: WERE REAL ESTATE.
Mortgage Calculator
Based on information from California Regional Multiple Listing Service, Inc. as of . This information is for your personal, non-commercial use and may not be used for any purpose other than to identify prospective properties you may be interested in purchasing. Display of MLS data is usually deemed reliable but is NOT guaranteed accurate by the MLS. Buyers are responsible for verifying the accuracy of all information and should investigate the data themselves or retain appropriate professionals. Information from sources other than the Listing Agent may have been included in the MLS data. Unless otherwise specified in writing, Broker/Agent has not and will not verify any information obtained from other sources. The Broker/Agent providing the information contained herein may or may not have been the Listing and/or Selling Agent.