8029 Avenal, Phelan, CA 92371
- $650,000
- 3
- BD
- 3
- BA
- 1,875
- SqFt




- List Price
- $650,000
- Status
- ACTIVE
- MLS#
- CV26174847
- Year Built
- 2025
- Bedrooms
- 3
- Bathrooms
- 3
- Living Sq. Ft
- 1,875
- Lot Size
- 102,061
- Acres
- 2.34
- Lot Location
- 2-5 Units/Acre
- Days on Market
- 10
- Property Type
- Single Family Residential
- Style
- Custom
- Property Sub Type
- Single Family Residence
- Stories
- One Level
Property Description
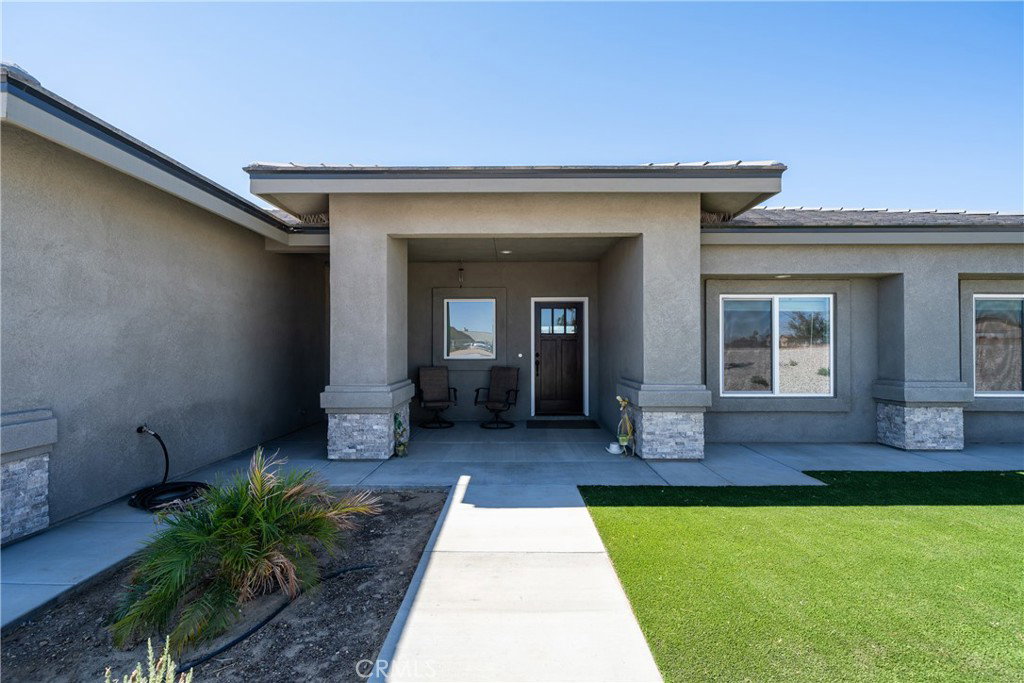
2025 Custom-Built Home | Paid-Off Solar | Permitted 30' x 40' Shop | Beautiful custom-built home offering modern amenities, energy-efficient construction, and exceptional functionality. The thoughtfully designed interior features a dedicated office space that offers the potential to be converted into a 4th bedroom, along with a hidden walk-in pantry, quartz countertops, and a custom tile shower. Enjoy dual ducting with central A/C and an evaporative cooler, both controlled by a smart thermostat, plus a Harmon wood pellet stove. The property is equipped with a 400-amp electrical service, with 200 amps dedicated to the home and 200 amps to the shop. Energy Star-certified construction, paid-off solar panels with Tesla inverter, tankless water heater, self-watering system, and a KitchenAid appliance package add to the home's efficiency and convenience. The oversized finished 3-car garage features fully insulated walls and doors. A permitted 30' x 40' shop provides even more space, with impressive 14' x 14' and 12' x 12' roll-up doors—perfect for a workshop, equipment, storage, or additional workspace. Located just off a paved road and conveniently close to Highway 138, Interstate 15, and Highway 395. A rare opportunity to own a newer custom home with thoughtful upgrades, substantial electrical capacity, paid-off solar, and a large permitted shop.
Additional Information
- Other Buildings
- Workshop
- Appliances
- Built-In Range, Dishwasher, ENERGY STAR Qualified Appliances, Microwave, Tankless Water Heater
- Pool Description
- None
- Fireplace Description
- Living Room
- Heat
- Central
- Cooling
- Yes
- Cooling Description
- Central Air, Dual, Evaporative Cooling, ENERGY STAR Qualified Equipment
- View
- Desert
- Roof
- Tile
- Garage Spaces Total
- 3
- Sewer
- Septic Tank
- Water
- Public
- School District
- Snowline Joint Unified
- Interior Features
- Breakfast Bar, Eat-in Kitchen, Walk-In Pantry, Walk-In Closet(s), Workshop
- Attached Structure
- Detached
- Number Of Units Total
- 1
Listing courtesy of Listing Agent: Danielle Howell (Daniellehowellrealtor@gmail.com) from Listing Office: WERE REAL ESTATE.
Mortgage Calculator
Based on information from California Regional Multiple Listing Service, Inc. as of . This information is for your personal, non-commercial use and may not be used for any purpose other than to identify prospective properties you may be interested in purchasing. Display of MLS data is usually deemed reliable but is NOT guaranteed accurate by the MLS. Buyers are responsible for verifying the accuracy of all information and should investigate the data themselves or retain appropriate professionals. Information from sources other than the Listing Agent may have been included in the MLS data. Unless otherwise specified in writing, Broker/Agent has not and will not verify any information obtained from other sources. The Broker/Agent providing the information contained herein may or may not have been the Listing and/or Selling Agent.