78409 Yucca Blossom Drive, Palm Desert, CA 92211
- $419,000
- 2
- BD
- 2
- BA
- 1,322
- SqFt







- List Price
- $419,000
- Status
- ACTIVE
- MLS#
- 219151225DA
- Year Built
- 1993
- Bedrooms
- 2
- Bathrooms
- 2
- Living Sq. Ft
- 1,322
- Lot Size
- 5,227
- Acres
- 0.12
- Lot Location
- Planned Unit Development, Sprinkler System
- Days on Market
- 15
- Property Type
- Single Family Residential
- Property Sub Type
- Single Family Residence
- Neighborhood
- Sun City
Property Description
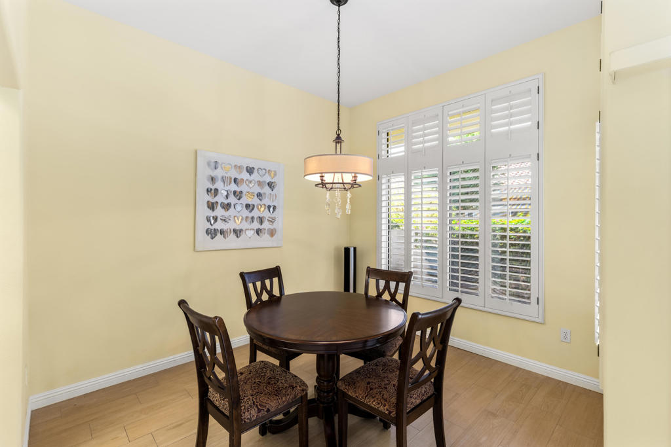
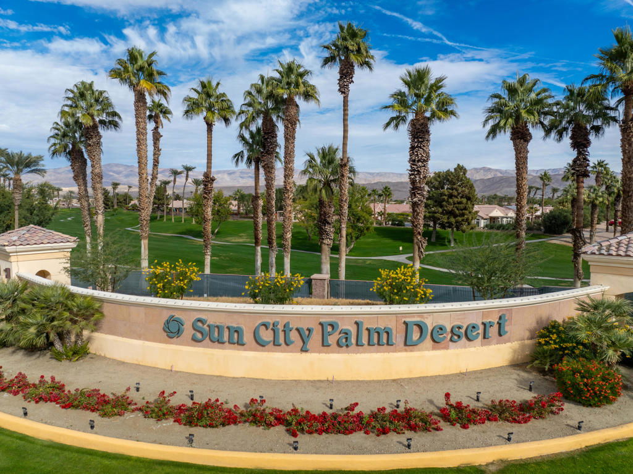
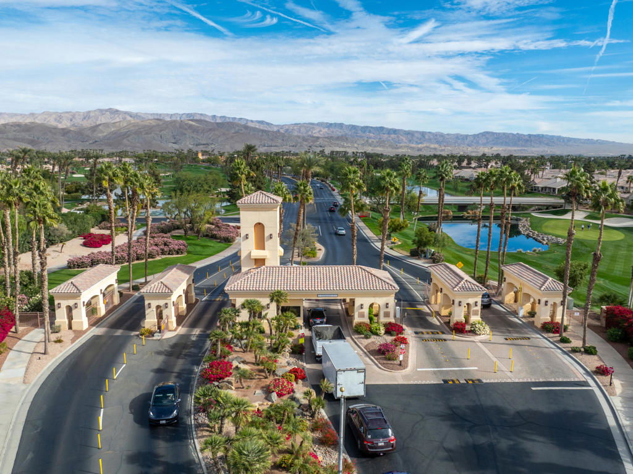
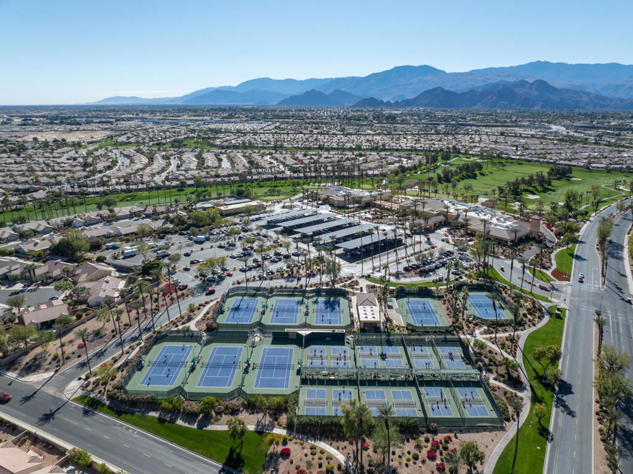
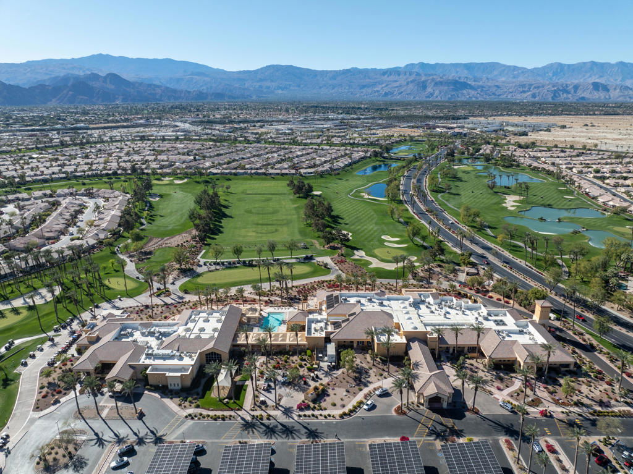
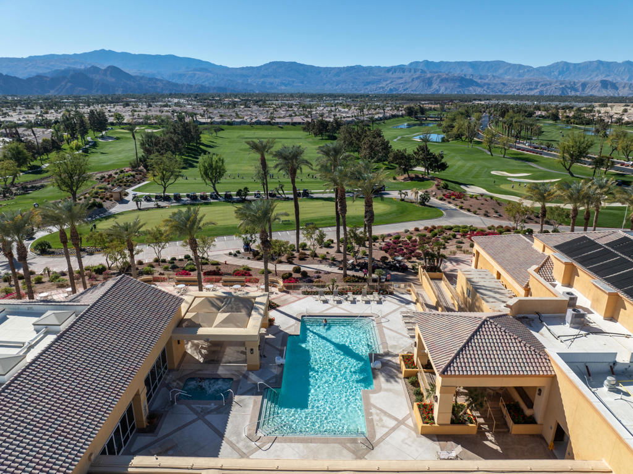
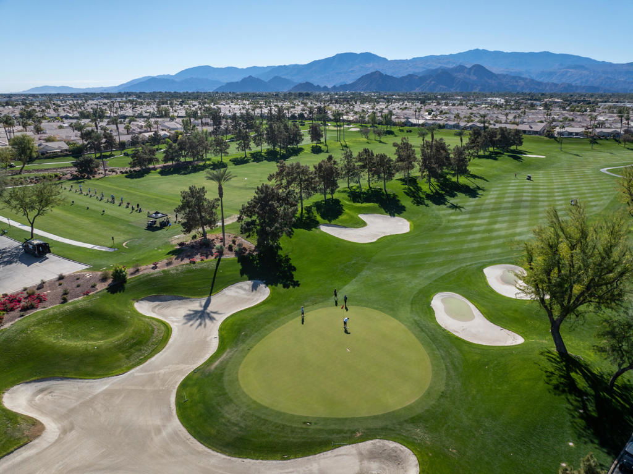
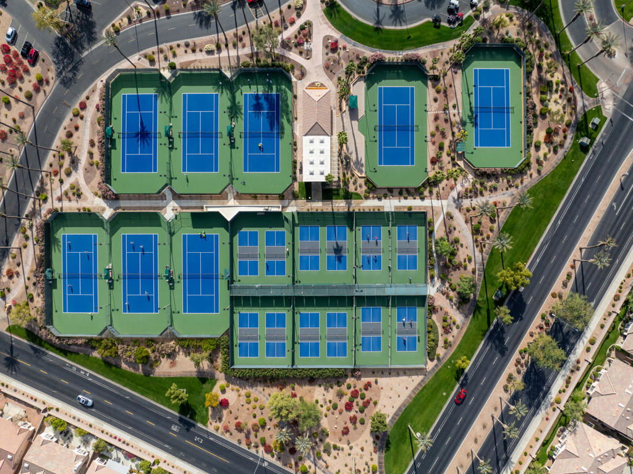
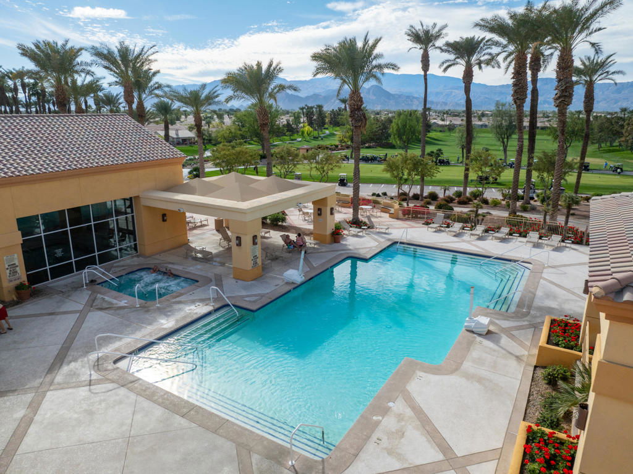
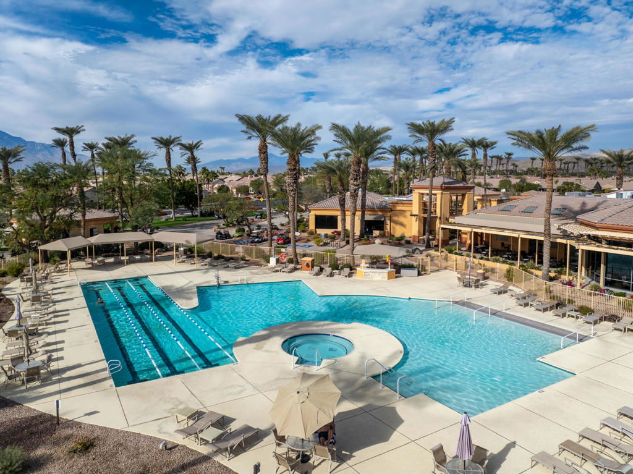
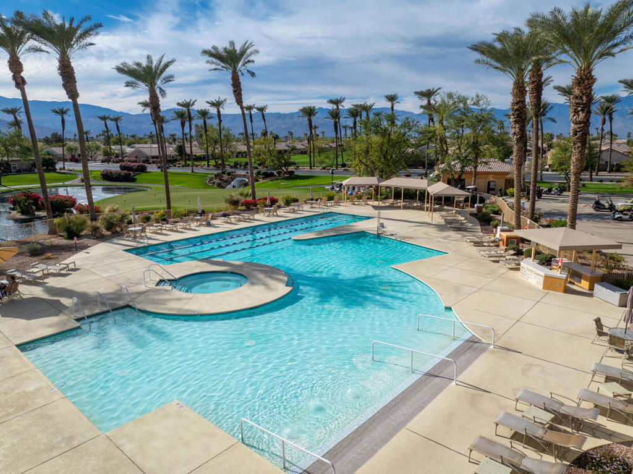
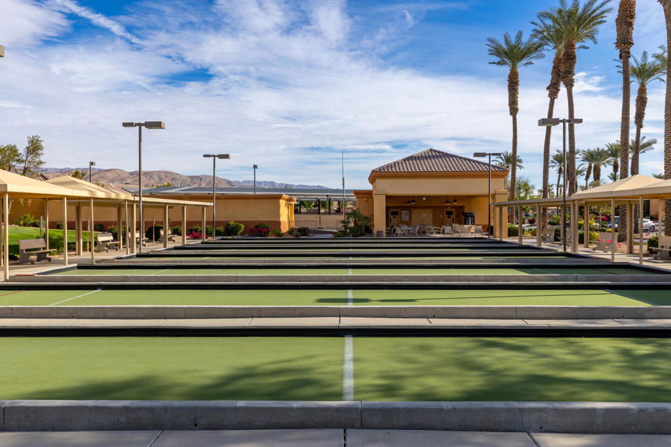
Welcome to this bright and beautifully maintained south-facing TOPAZ floor plan, ideally situated on a desirable street with a private gated courtyard entry. This inviting 2-bedroom, 2-bath home offers a light-filled interior featuring plantation shutters, ceiling fans, and flooring in excellent condition throughout.Designed for comfortable living and effortless entertaining, the spacious living room opens to a private patio through sliding glass doors, while the formal dining area provides the perfect setting for gatherings. The well-appointed kitchen features stainless steel appliances, elegant Corian countertops, ample cabinetry, and a convenient pantry.The generous primary suite boasts a charming bay window, mirrored closet doors, and a spacious en-suite bath with dual vanities. The versatile guest bedroom includes a closet and can easily serve as a den or home office.Additional highlights include a separate laundry room and an attached garage with plenty of storage space.As a resident of Sun City, you'll enjoy an exceptional resort-style lifestyle with access to fitness centers, two 18-hole golf courses, tennis courts, three clubhouses, restaurants, and more than 85 clubs and social activities.Whether you're looking for a full-time residence, seasonal retreat, or an investment opportunity as a vacation rental, this home offers the very best of desert living.
Additional Information
- HOA
- 422
- Frequency
- Monthly
- Second HOA
- $272
- Association Amenities
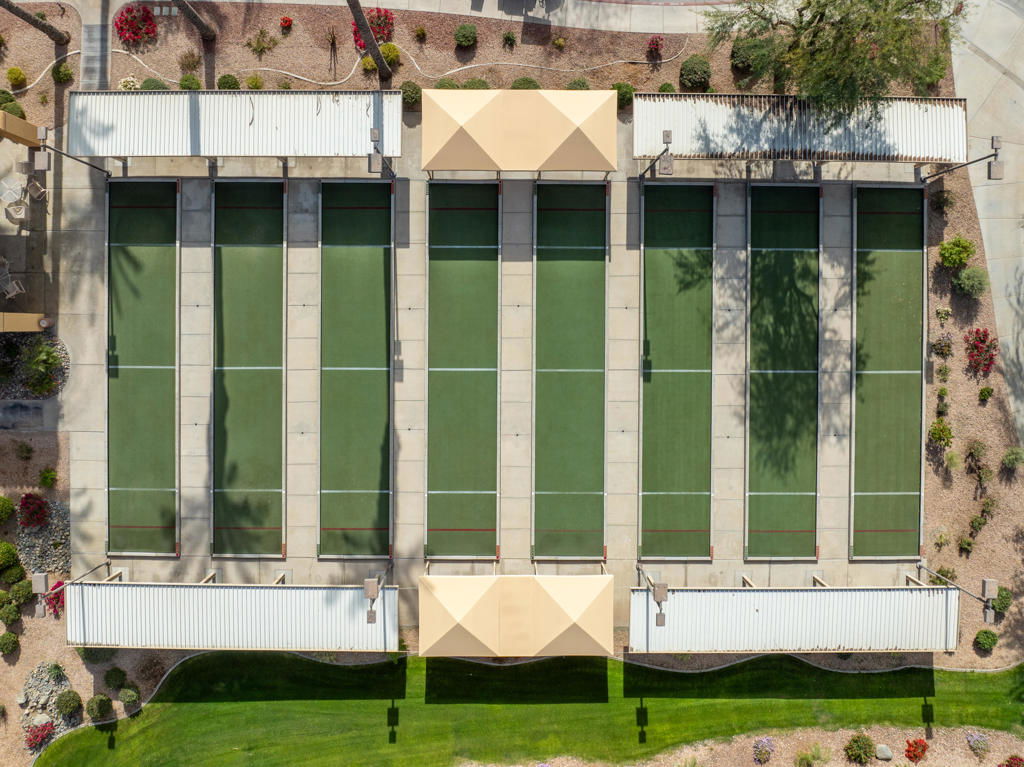
- Billiard Room, Sport Court, Fitness Center, Golf Course, Game Room, Lake or Pond, Meeting Room, Meeting/Banquet/Party Room, Paddle Tennis, Pet Restrictions, Recreation Room, Tennis Court(s)
- Appliances
- Gas Cooktop, Disposal, Gas Oven, Microwave
- Heat
- Central
- Cooling
- Yes
- Cooling Description
- Central Air
- Roof
- Tile
- Garage Spaces Total
- 2
- Interior Features
- Breakfast Area, Separate/Formal Dining Room, High Ceilings, Utility Room
- Attached Structure
- Attached
Listing courtesy of Listing Agent: Steven Karash (karashsteven@gmail.com) from Listing Office: Equity Union.
Mortgage Calculator
Based on information from California Regional Multiple Listing Service, Inc. as of . This information is for your personal, non-commercial use and may not be used for any purpose other than to identify prospective properties you may be interested in purchasing. Display of MLS data is usually deemed reliable but is NOT guaranteed accurate by the MLS. Buyers are responsible for verifying the accuracy of all information and should investigate the data themselves or retain appropriate professionals. Information from sources other than the Listing Agent may have been included in the MLS data. Unless otherwise specified in writing, Broker/Agent has not and will not verify any information obtained from other sources. The Broker/Agent providing the information contained herein may or may not have been the Listing and/or Selling Agent.